Auction Date Dec 17
Member Features
Find Real Estate Bargain!
Full foreclosure details
Home value, equity and ownership info
Find homes priced below market
Get full access with a FREE Account
Already a member?
$199,990
Listing Price3beds
2baths
1,440sqft
2,315sqft lot
5935 Benton Heights Ave, Baltimore, MD 21206
Member Features
Find Real Estate Bargain!
Full foreclosure details
Home value, equity and ownership info
Find homes priced below market
Get full access with a FREE Account
Already a member?

Auction Date Dec 17
Auction
For Sale
New Listing
Home type
Price / sqft
Year built
Home Details
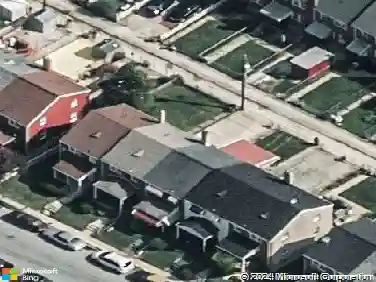
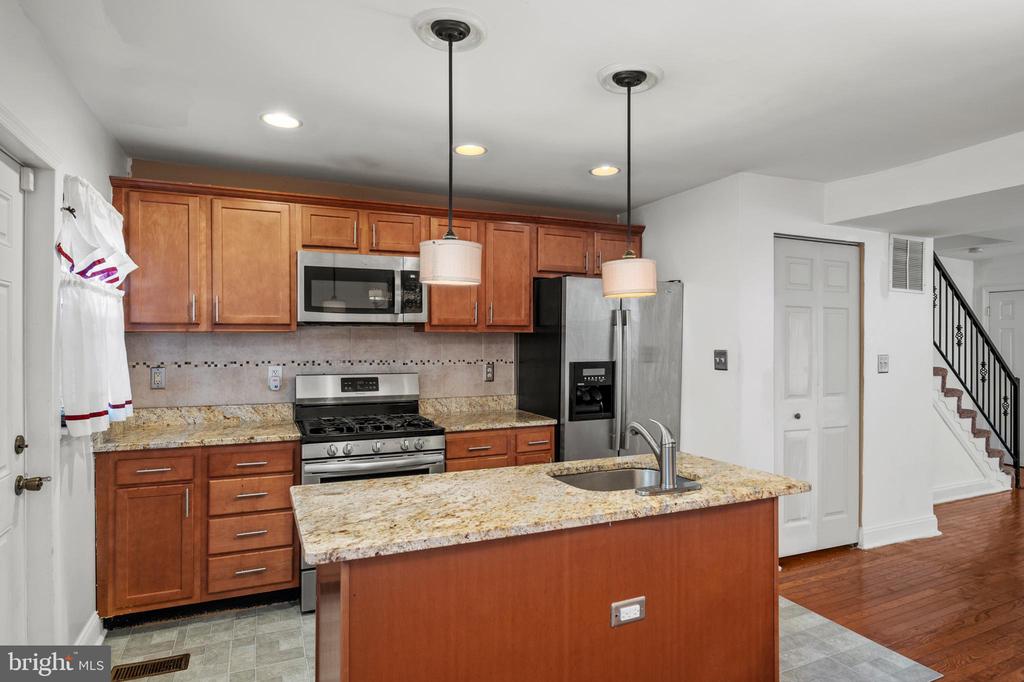
FTB $10, 000 grant program with the preferred lender. Nestled in the charming Glenham - Belford subdivision, this three-story townhouse at 5935 Benton Heights Ave in Baltimore is a true gem. Built in 1948, this property boasts a spacious 1, 152 square feet of living space, offering three bedrooms and two full bathrooms. Step inside to discover an open floor plan with gleaming hardwood floors in the living and dining room combo. The updated kitchen features stainless steel appliances, ample counter space, and a convenient island area for meal prep. Upstairs, you'll find three cozy bedrooms and a full bathroom. The lower level of this townhouse offers a versatile family room, an additional full bathroom, a laundry area, and a walkout to the fenced backyard with a large storage shed. Don't wait, schedule your showing today!
Interior Details
1440
3
2
Has Heating:
Yes
Heating Type:
Radiant
Has Cooling:
Yes
Cooling Type:
N/A
Has Fuel:
No
Fuel Type:
N/A
Has Basement:
No
Basement Type:
Finished
Has Flooring:
No
Flooring Type:
N/A
Has Fireplace:
Yes
Fireplace Type:
N/A
Property Details
2315
No
No
Type:
N/A
Location:
N/A
Status:
N/A
Number of Spaces:
N/A
No
No
No
No
Yes
No
No
Construction Details
Townhouse
Brick
N/A
N/A
Builtup (layered Asphalt)
Tax History
Year
Amount
Land
Improvement
Percent Change
Assessment
2021
$2,595
$40,000
$79,500
--%
$119,500
2020
$2,582
$40,000
$79,500
--%
$119,500
2019
$2,796
$40,000
$87,800
--%
$127,800
2018
$2,773
$0
$0
--%
$125,633
2017
$2,734
$0
$0
--%
$123,467
2015
$2,862
$36,000
$85,300
--%
$121,300
2013
$3,015
$0
$0
--%
$126,700
2011
$3,015
$0
$0
--%
$126,700

Average Home Price in 21206
Nearby Properties
Zip Code
Price
Bed
Bath
Sqft
Lot
Sold Date
$205,473
$205,473
-- Beds
1 Baths
1,600 Sqft
3,900 Lot (sqft)
Sold 10/22/2026
$179,273
$179,273
-- Beds
1.5 Baths
1,575 Sqft
1,650 Lot (sqft)
Sold 10/06/2026
$--
-- Beds
2 Baths
1,380 Sqft
1,650 Lot (sqft)
Sold 10/06/2026
$146,191
$146,191
-- Beds
1 Baths
1,260 Sqft
1,650 Lot (sqft)
Sold 10/06/2026
$146,587
$146,587
-- Beds
2 Baths
1,260 Sqft
1,650 Lot (sqft)
Sold 10/06/2026
$189,556
$189,556
-- Beds
1.5 Baths
1,632 Sqft
3,179 Lot (sqft)
Sold 05/22/2026
$175,364
-- Beds
1.5 Baths
1,425 Sqft
2,166 Lot (sqft)
Sold 05/12/2026
$217,267
$217,267
-- Beds
1 Baths
1,552 Sqft
1,620 Lot (sqft)
Sold 05/01/2026
$188,337
$188,337
-- Beds
1.5 Baths
1,396 Sqft
2,185 Lot (sqft)
Sold 10/13/2026