Member Features
Find Real Estate Bargain!
Full foreclosure details
Home value, equity and ownership info
Find homes priced below market
Get full access with a FREE Account
Already a member?
$6,495,000
Listing Price3beds
2.5baths
4,650sqft
7,501sqft lot
218 Worthington Ave, Spring Lake, NJ 07762
Member Features
Find Real Estate Bargain!
Full foreclosure details
Home value, equity and ownership info
Find homes priced below market
Get full access with a FREE Account
Already a member?
For Sale
Off Market
Home type
Price / sqft
Year built
Home Details
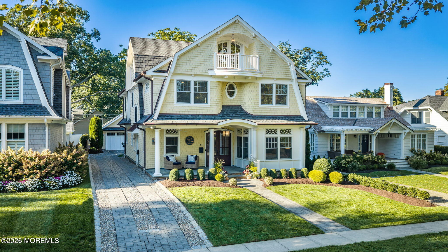
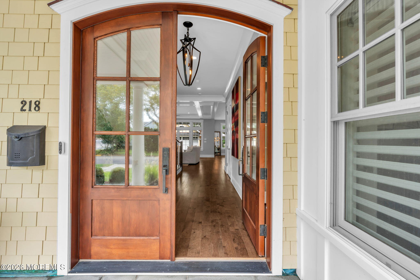
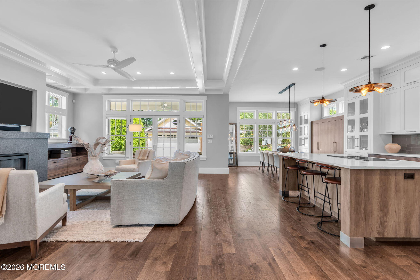
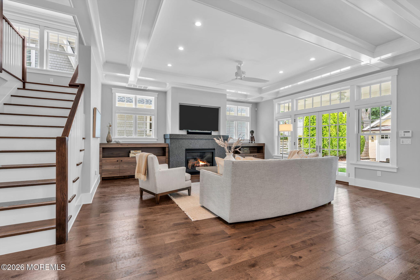
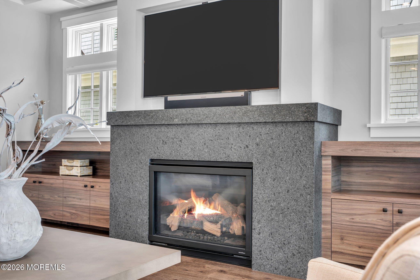
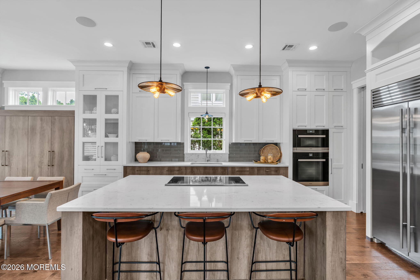
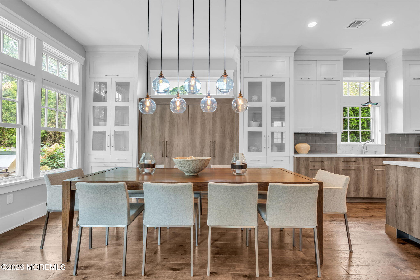
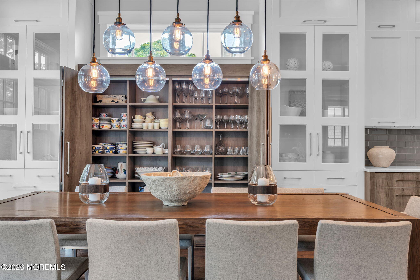
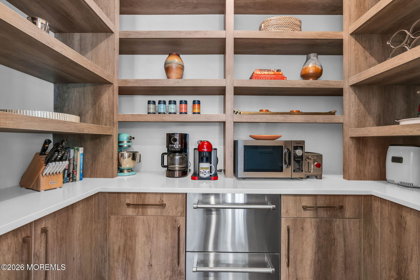
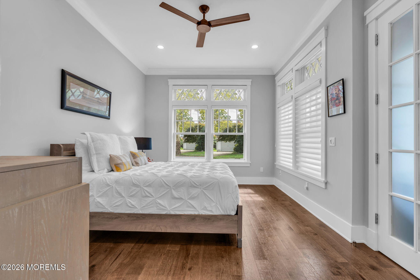
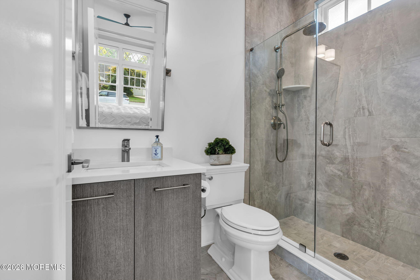
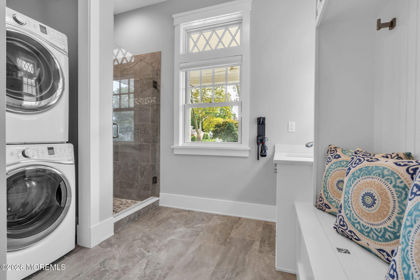
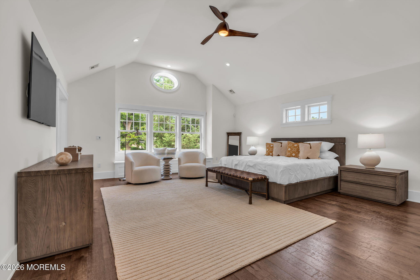
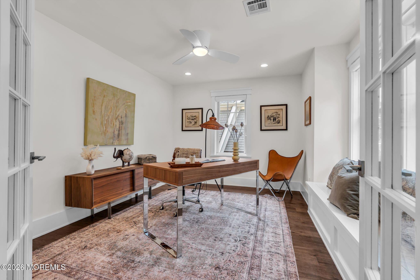
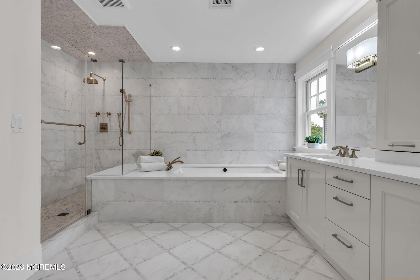
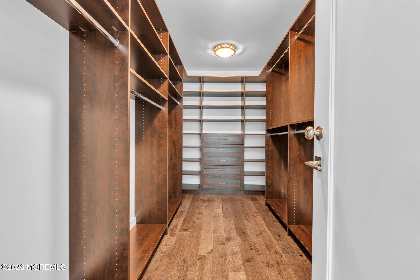
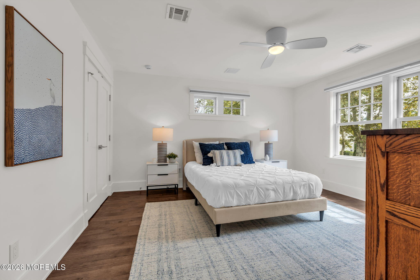
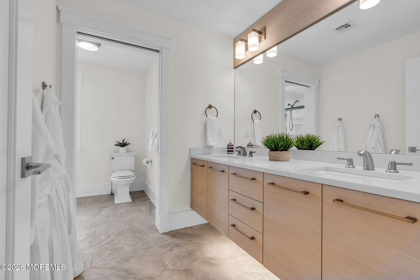
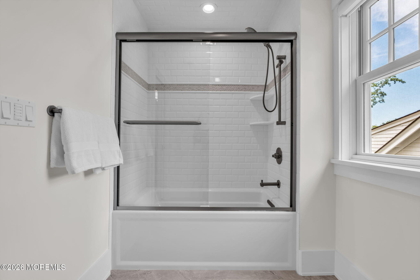
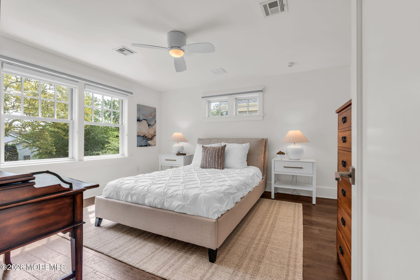
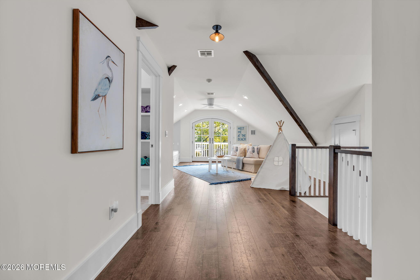
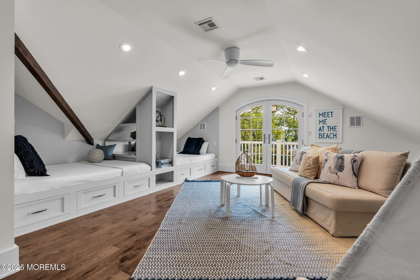
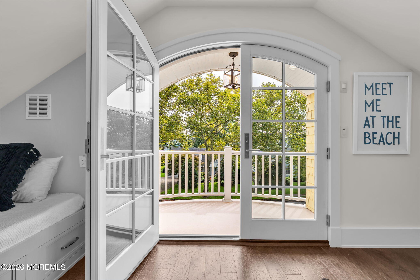
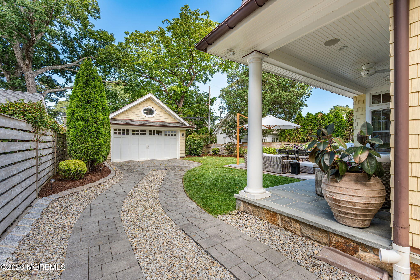
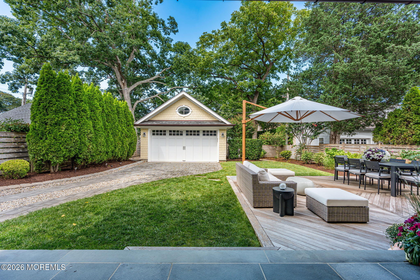
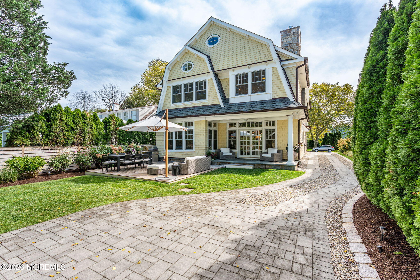
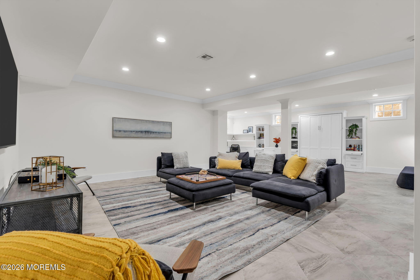
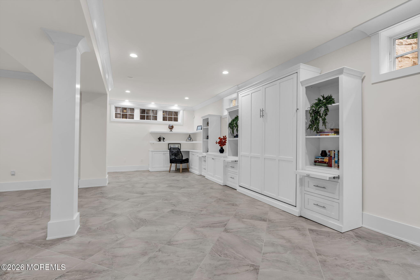
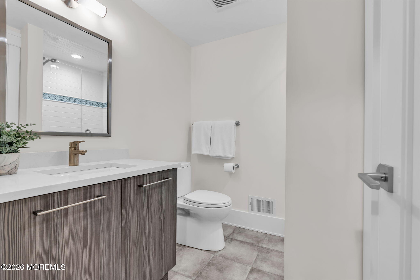
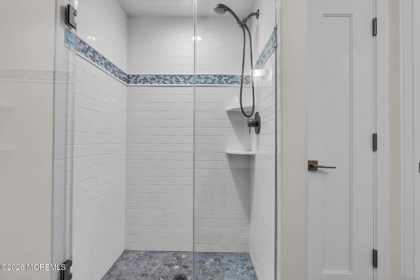
When civil & electrical engineers design their dream home w/premier custom architectures & builders on a coveted street in town, expect exceptional luxury. Built 10 years ago yet gently occupied for just 5, per tax records this 5700+sf home incl lower level, generously accommodates multigenerational living. The open main level features 10' ceilings, rich hickory floors & transoms surrounding a granite fireplace & SubZero/Miele chef's kitchen & pantry w/dual beverage frigs. Offers a 1st fl ensuite, a vaulted primary sanctuary w/private office & marble spa bath, a 3rd fl suite w/built-in beds, full bath & French door balcony and a mudroom w/shower & laundry. The lower level adapts to your needs w/ Murphy bed, full bath & space for a media room, play area or gym. Generator and EV charging.
Interior Details
4650
3
2.5
Has Heating:
Yes
Heating Type:
Forced Air With Air Conditioning
Has Cooling:
Yes
Cooling Type:
N/A
Has Fuel:
No
Fuel Type:
N/A
Has Basement:
No
Basement Type:
Basement (unspecified)
Has Flooring:
No
Flooring Type:
N/A
Has Fireplace:
Yes
Fireplace Type:
N/A
Property Details
7501
Yes
Yes
Type:
Garage, Detached
Location:
N/A
Status:
N/A
Number of Spaces:
2
No
No
No
No
Yes
No
No
Construction Details
Colonial
N/A
N/A
Gambrel
Other (not Classified)
Tax History
Year
Amount
Land
Improvement
Percent Change
Assessment
2019
$18,264
$1,577,000
$1,440,700
--%
$3,017,700
2019
$18,264
$1,500,000
$1,399,100
--%
$2,899,100
2018
$17,996
$1,500,000
$1,365,700
--%
$2,865,700
2017
$17,470
$1,500,000
$1,290,800
--%
$2,790,800
2016
$7,920
$1,159,600
$0
--%
$1,159,600
2014
$8,711
$1,081,200
$188,700
--%
$1,269,900
2013
$9,563
$1,081,200
$344,100
--%
$1,425,300
2012
$9,221
$1,081,200
$344,100
--%
$1,425,300

Average Home Price in 07762
Nearby Properties
Zip Code
Price
Bed
Bath
Sqft
Lot
Sold Date
$5,721,554
$5,721,554
5 Beds
2 Baths
4,516 Sqft
11,252 Lot (sqft)
Sold 10/20/2026
$5,399,000
$5,399,000
5 Beds
5 Baths
4,256 Sqft
8,276 Lot (sqft)
Sold 10/26/2026
$5,495,000
$5,495,000
3 Beds
1.5 Baths
4,562 Sqft
7,200 Lot (sqft)
Sold 10/27/2026
$11,750,000
$11,750,000
5 Beds
3.5 Baths
4,860 Sqft
8,378 Lot (sqft)
Sold 10/26/2026
$5,195,000
$5,195,000
7 Beds
7 Baths
4,700 Sqft
16,300 Lot (sqft)
Sold 10/05/2026
$4,250,000
$4,250,000
5 Beds
4.5 Baths
4,072 Sqft
8,699 Lot (sqft)
Sold 10/26/2026
$7,764,107
$7,764,107
8 Beds
3.5 Baths
4,271 Sqft
14,985 Lot (sqft)
Sold 10/27/2026
$6,495,000
$6,495,000
3 Beds
2.5 Baths
4,650 Sqft
7,501 Lot (sqft)
Sold 10/26/2026