Member Features
Find Real Estate Bargain!
Full foreclosure details
Home value, equity and ownership info
Find homes priced below market
Get full access with a FREE Account
Already a member?
$338,200
Listing Price3beds
1baths
1,035sqft
24,829sqft lot
42 Worcester Rd, Vernon Rockville, CT 06066
Member Features
Find Real Estate Bargain!
Full foreclosure details
Home value, equity and ownership info
Find homes priced below market
Get full access with a FREE Account
Already a member?
For Sale
Home type
Price / sqft
Year built
Home Details
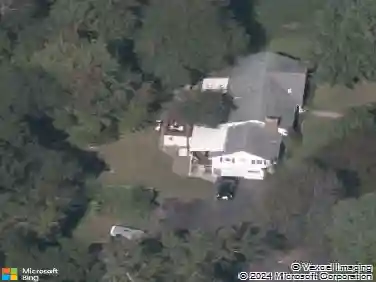
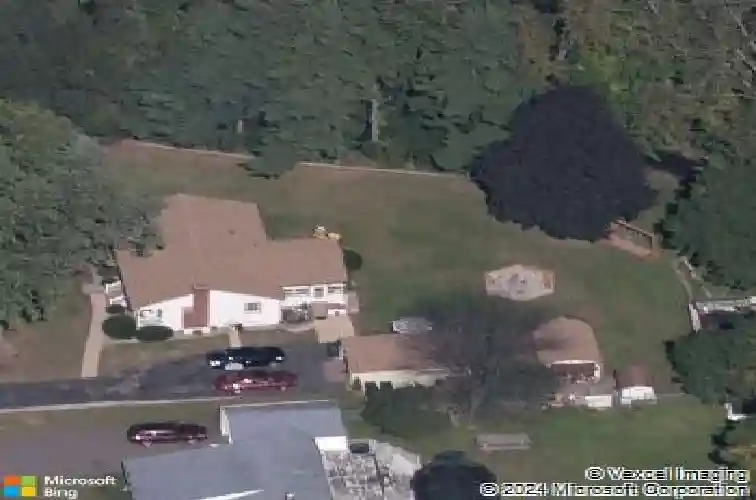
HIGHEST AND BEST DUE BY APRIL 27, 2027 6:00 PM. MULTIPLE OFFERS RECEIVED Welcome to this charming and well-loved 3 bedroom, 1 bath home in Vernon, proudly maintained by the same owner for over 45 years. This home truly reflects care and pride of ownership throughout. Step inside to an open and spacious floor plan, enhanced by fresh interior paint, abundant natural light in every room, and a warm, inviting feel. A sun filled enclosed three season porch offers the perfect spot to relax, overlooking a flat backyard and a peaceful small brook. Out front, enjoy your spacious porch ideal for unwinding and taking in the quiet neighborhood setting. The property features a great yard with plenty of room to play, along with a firepit for summer nights and an enclosed area perfect for gardening, a play space, or pets. A swing set is also included for added enjoyment. Additional highlights include vinyl windows, a newer driveway, low-maintenance exterior and landscaping, and a brand new boiler for added efficiency and comfort. A wonderful opportunity to own a lovingly cared for home in a serene setting, don't miss it!
Interior Details
1035
3
1
Has Heating:
Yes
Heating Type:
Hot Water
Has Cooling:
No
Cooling Type:
N/A
Has Fuel:
Yes
Fuel Type:
Oil
Has Basement:
No
Basement Type:
Full
Has Flooring:
No
Flooring Type:
N/A
Has Fireplace:
Yes
Fireplace Type:
N/A
Property Details
24829
Yes
No
Type:
Garage, Detached
Location:
N/A
Status:
N/A
Number of Spaces:
1
N/A
N/A
N/A
N/A
N/A
N/A
N/A
Construction Details
Ranch
Aluminum/vinyl
N/A
Gable
Asphalt
Tax History
Year
Amount
Land
Improvement
Percent Change
Assessment
2020
$4,376
$40,340
$70,080
--%
$110,420
2019
$4,376
$40,340
$70,080
--%
$110,420
2018
$4,376
$40,340
$70,080
--%
$110,420
2017
$4,274
$40,340
$70,080
--%
$110,420
2016
$4,615
$52,430
$68,920
--%
$121,350
2014
$4,382
$52,430
$68,920
--%
$121,350
2011
$4,296
$52,430
$68,920
--%
$121,350

Average Home Price in 06066
Nearby Properties
Zip Code
Price
Bed
Bath
Sqft
Lot
Sold Date
$311,155
3 Beds
1 Baths
1,092 Sqft
16,117 Lot (sqft)
Sold 09/16/2026
$288,751
3 Beds
1 Baths
1,050 Sqft
35,719 Lot (sqft)
Sold 08/12/2026
$338,200
3 Beds
1 Baths
1,035 Sqft
24,829 Lot (sqft)
Sold 10/13/2026
$325,732
3 Beds
1.5 Baths
1,154 Sqft
19,166 Lot (sqft)
Sold 10/13/2026
$430,000
4 Beds
2.5 Baths
1,092 Sqft
27,007 Lot (sqft)
Sold 10/18/2026