Member Features
Find Real Estate Bargain!
Full foreclosure details
Home value, equity and ownership info
Find homes priced below market
Get full access with a FREE Account
Already a member?
$325,732
Listing Price3beds
1.5baths
1,154sqft
19,166sqft lot
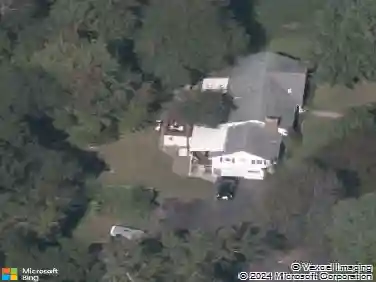
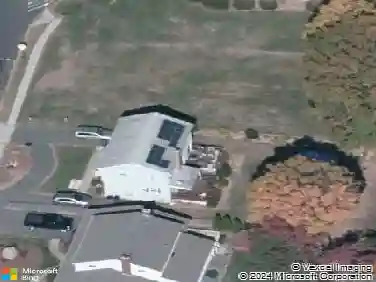
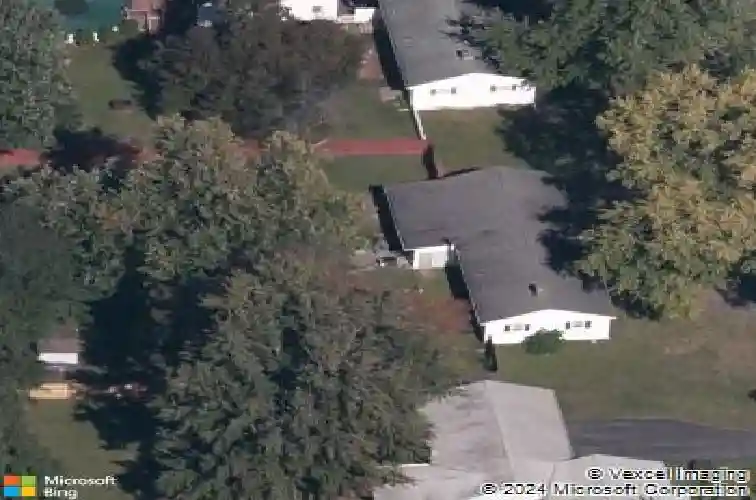
41 Skinner Rd, Vernon Rockville, CT 06066
Member Features
Find Real Estate Bargain!
Full foreclosure details
Home value, equity and ownership info
Find homes priced below market
Get full access with a FREE Account
Already a member?
For Sale
Home type
Price / sqft
Year built
Home Details
MULTIPLE OFFERS RECEIVED - OFFERS DUE TUESDAY EVENING. Offers to be reviewed Wednesday. Seller reserves the right to accept an offer at any time. Welcome to 41 Skinner Road - where charm, comfort, and convenience come together in one beautifully refreshed ranch home in Vernon's sought-after Rockville area. This move-in ready 3-bedroom, 1-bath ranch offers easy one-level living with thoughtful updates already completed for you, including a brand-new roof, fresh paint throughout, new flooring, and a new refrigerator - making it easy to unpack and settle right in. The inviting layout offers warmth and functionality, while the attached garage and circular driveway provide everyday convenience and curb appeal. A bright four-season sunroom expands your living space and creates the perfect spot to enjoy morning coffee, work from home, or unwind year-round overlooking the peaceful backyard. Downstairs, the basement features a wood stove and offers exciting future potential for recreation space, a home gym, media room, workshop, or cozy gathering area. Outside, enjoy a large, flat yard designed for both privacy and play - ideal for pets, entertaining, backyard parties, gardening, or simply relaxing in your own outdoor retreat. Whether you're looking for your first home, downsizing into easy living, or searching for a property with future expansion potential, 41 Skinner Road is ready to welcome you home.
Interior Details
1154
3
1.5
Has Heating:
Yes
Heating Type:
Hot Water
Has Cooling:
No
Cooling Type:
N/A
Has Fuel:
Yes
Fuel Type:
Gas
Has Basement:
No
Basement Type:
Partial
Has Flooring:
No
Flooring Type:
N/A
Has Fireplace:
Yes
Fireplace Type:
N/A
Property Details
19166
Yes
No
Type:
Garage, Attached
Location:
N/A
Status:
N/A
Number of Spaces:
1
N/A
N/A
N/A
N/A
N/A
N/A
N/A
Construction Details
Ranch
Aluminum/vinyl
N/A
Gable
Asphalt
Tax History
Year
Amount
Land
Improvement
Percent Change
Assessment
2020
$4,554
$39,480
$75,440
--%
$114,920
2019
$4,554
$39,480
$75,440
--%
$114,920
2018
$4,554
$39,480
$75,440
--%
$114,920
2017
$4,449
$39,480
$75,440
--%
$114,920
2016
$4,632
$50,610
$71,180
--%
$121,790
2014
$4,398
$50,610
$71,180
--%
$121,790
2011
$4,311
$50,610
$71,180
--%
$121,790

Average Home Price in 06066
Nearby Properties
Zip Code
Price
Bed
Bath
Sqft
Lot
Sold Date
$311,155
3 Beds
1 Baths
1,092 Sqft
16,117 Lot (sqft)
Sold 09/16/2026
$288,751
3 Beds
1 Baths
1,050 Sqft
35,719 Lot (sqft)
Sold 08/12/2026
$283,609
3 Beds
2 Baths
1,242 Sqft
22,216 Lot (sqft)
Sold 08/06/2026
$400,043
3 Beds
1.5 Baths
1,230 Sqft
25,700 Lot (sqft)
Sold 10/18/2026
$364,900
3 Beds
2 Baths
1,169 Sqft
20,909 Lot (sqft)
Sold 10/13/2026
$325,732
3 Beds
1.5 Baths
1,154 Sqft
19,166 Lot (sqft)
Sold 10/13/2026
$295,699
3 Beds
1.5 Baths
1,096 Sqft
14,810 Lot (sqft)
Sold 10/13/2026