Member Features
Find Real Estate Bargain!
Full foreclosure details
Home value, equity and ownership info
Find homes priced below market
Get full access with a FREE Account
Already a member?
$402,385
Listing Price3beds
1.5baths
1,230sqft
25,700sqft lot
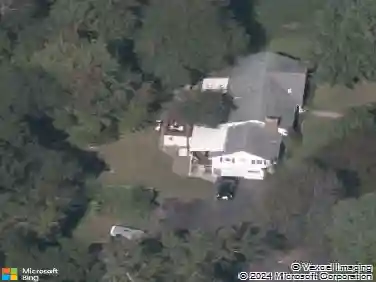
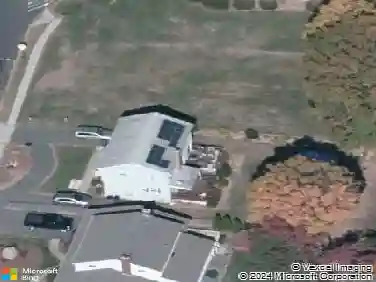
28 Brimwood Dr, Vernon Rockville, CT 06066
Member Features
Find Real Estate Bargain!
Full foreclosure details
Home value, equity and ownership info
Find homes priced below market
Get full access with a FREE Account
Already a member?
For Sale
Home type
Price / sqft
Year built
Home Details
**HIGHEST AND BEST DEADLINE MONDAY 7/20 5PM. Thank you! Beautiful ranch nestled in a highly desirable neighborhood with exceptional curb appeal! Lovingly maintained by the current owner for many years, this home is ready for its next chapter. The spacious eat-in kitchen offers abundant counter space and plenty of room for everyday dining. The inviting living room features a cozy wood-burning fireplace, a bright bay window, and plush carpeting. Just off the kitchen, the sunroom provides a seamless transition from outdoors to inside and could also be an ideal mudroom. Sliding doors lead to a large wood deck overlooking the private, level backyard-perfect for entertaining, relaxing, and pets! The primary bedroom suite includes two closets, one being a walk-in closet, as well as a convenient, recently refinished, half bath. Two additional bedrooms and a remodeled full bathroom complete the main level. The partially finished lower level offers flexible space for a recreation room, home office or gym, while the unfinished area provides excellent storage. Additional features include a spacious attached one-car garage, impressive gardens, roof done in 2018 and new boiler in 2022!
Interior Details
1230
3
1.5
Has Heating:
Yes
Heating Type:
Hot Water
Has Cooling:
No
Cooling Type:
N/A
Has Fuel:
Yes
Fuel Type:
Oil
Has Basement:
No
Basement Type:
Partial
Has Flooring:
No
Flooring Type:
N/A
Has Fireplace:
Yes
Fireplace Type:
N/A
Property Details
25700
Yes
No
Type:
Garage, Attached
Location:
N/A
Status:
N/A
Number of Spaces:
1
N/A
N/A
N/A
N/A
N/A
N/A
N/A
Construction Details
Ranch
Aluminum/vinyl
N/A
Gable
Asphalt
Tax History
Year
Amount
Land
Improvement
Percent Change
Assessment
2020
$4,930
$46,800
$77,600
--%
$124,400
2019
$4,930
$46,800
$77,600
--%
$124,400
2018
$4,930
$46,800
$77,600
--%
$124,400
2017
$4,816
$46,800
$77,600
--%
$124,400
2016
$4,947
$54,500
$75,580
--%
$130,080
2014
$4,697
$54,500
$75,580
--%
$130,080
2011
$4,605
$54,500
$75,580
--%
$130,080

Average Home Price in 06066
Nearby Properties
Zip Code
Price
Bed
Bath
Sqft
Lot
Sold Date
$297,714
3 Beds
1 Baths
1,092 Sqft
16,117 Lot (sqft)
Sold 09/16/2026
$290,380
3 Beds
1 Baths
1,050 Sqft
35,719 Lot (sqft)
Sold 08/12/2026
$251,271
3 Beds
2 Baths
1,242 Sqft
22,216 Lot (sqft)
Sold 08/06/2026
$402,385
3 Beds
1.5 Baths
1,230 Sqft
25,700 Lot (sqft)
Sold 10/26/2026
$364,900
3 Beds
2 Baths
1,169 Sqft
20,909 Lot (sqft)
Sold 10/26/2026
$297,308
3 Beds
1.5 Baths
1,096 Sqft
14,810 Lot (sqft)
Sold 10/13/2026