Member Features
Find Real Estate Bargain!
Full foreclosure details
Home value, equity and ownership info
Find homes priced below market
Get full access with a FREE Account
Already a member?
$430,000
Listing Price4beds
2.5baths
1,092sqft
27,007sqft lot
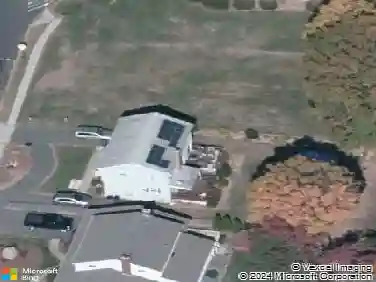
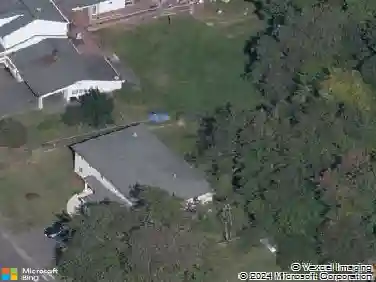
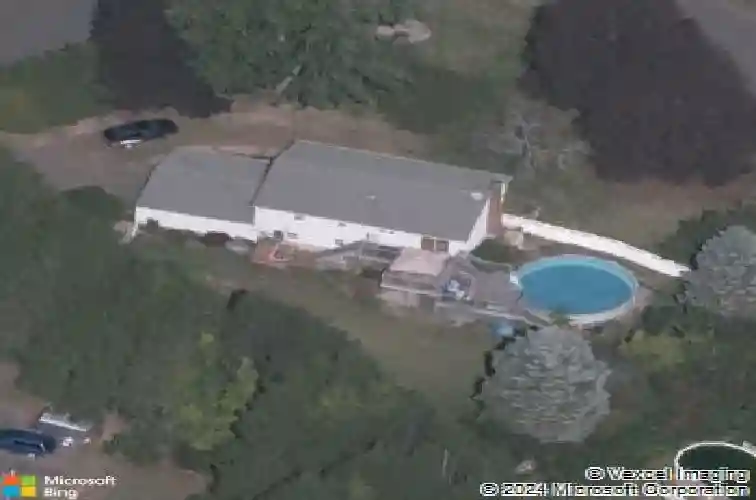
26 Pearl Dr, Vernon Rockville, CT 06066
Member Features
Find Real Estate Bargain!
Full foreclosure details
Home value, equity and ownership info
Find homes priced below market
Get full access with a FREE Account
Already a member?
For Sale
Home type
Price / sqft
Year built
Home Details
Welcome to 26 Pearl Drive, a beautifully maintained, sun-filled Raised Ranch on a spacious .62-acre lot in a rarely-available, sought-after neighborhood. Situated on a quiet circular street, this inviting property offers 4 bedrooms, 2.1 baths, and new central air on the main level (2026), combining comfort, style, and functionality. The bright open-concept living and dining area flows seamlessly into the updated kitchen with quartz countertops, ample prep space, and slider to the deck - perfect for effortless indoor-outdoor living. The main level features three bedrooms, one with a half-bath with barn door, and full hallway bath, while the lower-level primary bedroom provides a private retreat with its own ensuite full bath with walk-in shower. The fully finished lower level also includes a spacious great space that can be used as a rec room, home office, gym, or hobby space. Updated easy-care flooring and a fresh neutral color palette create a move-in-ready feel throughout. Outside, enjoy summer days on the deck overlooking the above-ground pool and a backyard designed for entertaining. Complete with an attached two-car garage and an oversized driveway for additional parking, and conveniently located minut
Interior Details
1092
4
2.5
Has Heating:
Yes
Heating Type:
Hot Water
Has Cooling:
Yes
Cooling Type:
N/A
Has Fuel:
Yes
Fuel Type:
Oil
Has Basement:
No
Basement Type:
No Basement
Has Flooring:
No
Flooring Type:
N/A
Has Fireplace:
Yes
Fireplace Type:
N/A
Property Details
27007
Yes
No
Type:
Garage, Attached
Location:
N/A
Status:
N/A
Number of Spaces:
1
N/A
N/A
N/A
N/A
N/A
N/A
N/A
Construction Details
Raised Ranch
Aluminum/vinyl
N/A
Gable
Asphalt
Tax History
Year
Amount
Land
Improvement
Percent Change
Assessment
2020
$5,756
$45,950
$99,300
--%
$145,250
2019
$5,756
$45,950
$99,300
--%
$145,250
2018
$5,756
$45,950
$99,300
--%
$145,250
2017
$5,623
$45,950
$99,300
--%
$145,250
2016
$5,654
$52,000
$96,670
--%
$148,670
2014
$5,368
$52,000
$96,670
--%
$148,670
2011
$5,263
$52,000
$96,670
--%
$148,670

Average Home Price in 06066
Nearby Properties
Zip Code
Price
Bed
Bath
Sqft
Lot
Sold Date
$288,751
3 Beds
1 Baths
1,050 Sqft
35,719 Lot (sqft)
Sold 08/12/2026
$338,200
3 Beds
1 Baths
1,035 Sqft
24,829 Lot (sqft)
Sold 10/13/2026
$403,154
3 Beds
2 Baths
1,252 Sqft
27,007 Lot (sqft)
Sold 10/13/2026
$295,699
3 Beds
1.5 Baths
1,096 Sqft
14,810 Lot (sqft)
Sold 10/13/2026
$430,000
4 Beds
2.5 Baths
1,092 Sqft
27,007 Lot (sqft)
Sold 10/18/2026