Member Features
Find Real Estate Bargain!
Full foreclosure details
Home value, equity and ownership info
Find homes priced below market
Get full access with a FREE Account
Already a member?
$1,149,998
Listing Price4beds
3baths
2,624sqft
20,059sqft lot
24 Worcester Rd, Peabody, MA 01960
Member Features
Find Real Estate Bargain!
Full foreclosure details
Home value, equity and ownership info
Find homes priced below market
Get full access with a FREE Account
Already a member?
For Sale
Off Market
Home type
Price / sqft
Year built
Home Details
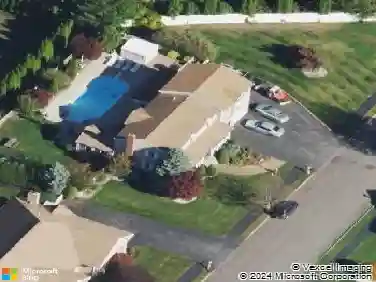
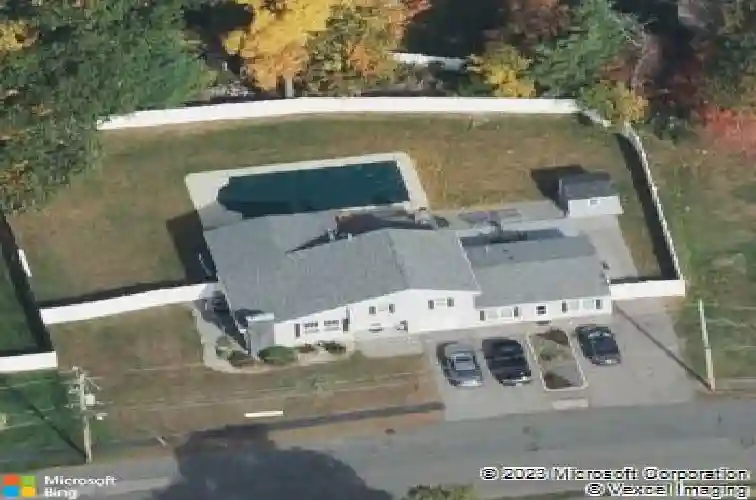
Meticulously maintained 4-bedroom, 2.5-bath contemporary with IN-LAW apartment in desirable West Peabody. Bright open floor plan featuring vaulted ceilings, fireplace, hardwood floors, and recessed lighting. Updated kitchen with granite countertops, center island, stainless steel appliances, and dining area. Sun-filled living room with custom pizza oven and wood-burning stove overlooks the beautiful yard with access to two patios-one covered with ceiling fan and recessed lighting-plus a hot tub for year-round relaxation. A convenient half bath is located on the main level. Second level offers three spacious bedrooms and full bath with dual vanity, tiled shower, and Jacuzzi tub. Finished basement ideal for home office, playroom, or gym. Main-level in-law offers true one-level living and includes a separate kitchen, living/dining area, bedroom with bath, its own laundry, and private exterior access. Heated saltwater pool completes this private backyard oasis.
Interior Details
2624
4
3
Has Heating:
Yes
Heating Type:
Forced Air With Air Conditioning
Has Cooling:
Yes
Cooling Type:
N/A
Has Fuel:
Yes
Fuel Type:
Gas
Has Basement:
No
Basement Type:
Full
Has Flooring:
No
Flooring Type:
N/A
Has Fireplace:
Yes
Fireplace Type:
N/A
Property Details
20059
No
No
Type:
Garage, Basement
Location:
N/A
Status:
N/A
Number of Spaces:
1
N/A
N/A
N/A
N/A
N/A
N/A
N/A
Construction Details
Split Level
Wood Siding
N/A
N/A
N/A
Tax History
Year
Amount
Land
Improvement
Percent Change
Assessment
2020
$6,651
$213,200
$406,100
--%
$619,300
2019
$6,292
$213,200
$358,300
--%
$571,500
2018
$6,155
$190,300
$346,800
--%
$537,100
2017
$4,860
$190,300
$223,000
--%
$413,300
2016
$4,818
$190,300
$213,900
--%
$404,200
2014
$4,325
$182,400
$166,400
--%
$348,800
2013
$4,216
$182,400
$169,500
--%
$351,900

Average Home Price in 01960
Nearby Properties
Zip Code
Price
Bed
Bath
Sqft
Lot
Sold Date
$1,054,000
$1,054,000
3 Beds
2.5 Baths
2,484 Sqft
13,334 Lot (sqft)
Sold 10/22/2026
$588,000
$588,000
4 Beds
3 Baths
2,248 Sqft
16,187 Lot (sqft)
Sold 09/29/2026
$1,149,998
$1,149,998
4 Beds
3 Baths
2,624 Sqft
20,059 Lot (sqft)
Sold 10/26/2026