Member Features
Find Real Estate Bargain!
Full foreclosure details
Home value, equity and ownership info
Find homes priced below market
Get full access with a FREE Account
Already a member?
$1,375,745
Listing Price--beds
--baths
1,456sqft
13,983sqft lot
1284 Woodside Rd, Scotch Plains, NJ 07076
Member Features
Find Real Estate Bargain!
Full foreclosure details
Home value, equity and ownership info
Find homes priced below market
Get full access with a FREE Account
Already a member?
For Sale
Home type
Price / sqft
Year built
Home Details
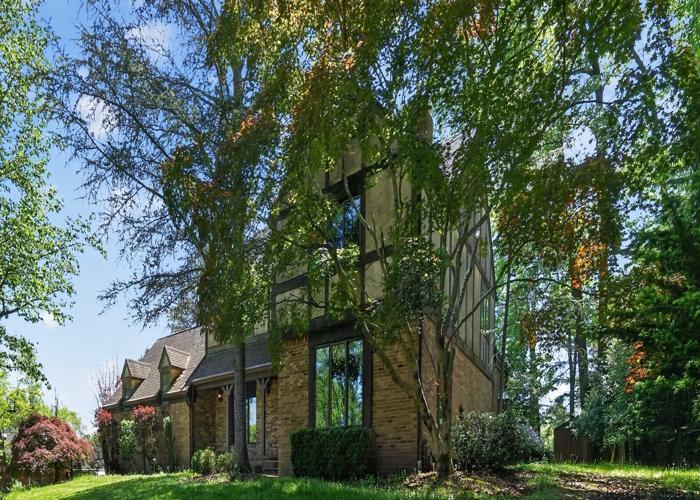
Welcome to this exceptional home set on a .32-acre lot, tucked away on a quiet cul-de-sac in one of Scotch Plains? most desirable neighborhoods. Offering approx. 4,600 sq ft across three finished levels, the home opens with a grand two-story foyer, 10-ft ceilings, elegant spaces, and seamless flow. The formal dining room is ideal for entertaining, while the gourmet kitchen with quartz countertops, stainless steel appliances, and butler's pantry opens to a dramatic two-story family room with statement fireplace and sliders to the patio. A well-designed mudroom and walk-in pantry are both conveniently located off the garage entry, enhancing everyday functionality and storage. Upstairs, the primary suite features a spa-inspired bath and his-and-her walk-in closets. Three additional en-suite bedrooms, a home office, and second-floor laundry complete this level. The finished lower level offers a rec room, playroom, bedroom with full bath, and walk-in closet-ideal for guests. Designed for today's lifestyle, this home includes a smart thermostat, EV charger outlet, and built-in speakers in both the family room and basement. The flat backyard offers ample space for a future pool and outdoor entertaining. Enjoy access to the highly regarded Scotch Plains-Fanwood school district, nearby parks and nature trails, vibrant local dining, shopping along Rt 22, major highways, and a short drive to NYC train service. Complete with a 2-car garage and a 10-year builder's warranty.
Interior Details
1456
N/A
N/A
Has Heating:
No
Heating Type:
N/A
Has Cooling:
No
Cooling Type:
N/A
Has Fuel:
No
Fuel Type:
N/A
Has Basement:
No
Basement Type:
N/A
Has Flooring:
No
Flooring Type:
N/A
Has Fireplace:
Yes
Fireplace Type:
N/A
Property Details
13983
No
No
Type:
Garage, Attached
Location:
N/A
Status:
N/A
Number of Spaces:
1
N/A
N/A
N/A
N/A
N/A
N/A
N/A
Construction Details
N/A
N/A
N/A
N/A
N/A
Tax History
Year
Amount
Land
Improvement
Percent Change
Assessment
2019
$10,884
$41,600
$56,200
--%
$97,800
2019
$10,884
$41,600
$56,200
--%
$97,800
2018
$10,701
$41,600
$56,200
--%
$97,800
2017
$10,463
$41,600
$56,200
--%
$97,800
2016
$10,262
$41,600
$56,200
--%
$97,800
2013
$9,443
$41,600
$56,200
--%
$97,800
2013
$9,443
$41,600
$56,200
--%
$97,800
2012
$9,003
$41,600
$56,200
--%
$97,800

Average Home Price in 07076
Nearby Properties
Zip Code
Price
Bed
Bath
Sqft
Lot
Sold Date
$767,231
-- Beds
-- Baths
1,464 Sqft
22,172 Lot (sqft)
Sold 07/08/2026
$1,375,745
$1,375,745
-- Beds
-- Baths
1,456 Sqft
13,983 Lot (sqft)
Sold 10/26/2026
$849,000
-- Beds
-- Baths
1,240 Sqft
6,186 Lot (sqft)
Sold 10/27/2026
$1,509,654
$1,509,654
-- Beds
-- Baths
1,380 Sqft
6,665 Lot (sqft)
Sold 10/26/2026
$1,006,435
$1,006,435
-- Beds
-- Baths
1,639 Sqft
13,460 Lot (sqft)
Sold 10/27/2026
$1,100,000
$1,100,000
-- Beds
1 Baths
1,643 Sqft
21,170 Lot (sqft)
Sold 10/26/2026
$625,000
-- Beds
-- Baths
1,568 Sqft
5,968 Lot (sqft)
Sold 10/26/2026
$776,648
-- Beds
-- Baths
1,658 Sqft
6,490 Lot (sqft)
Sold 10/26/2026
$1,613,814
$1,613,814
5 Beds
5 Baths
1,425 Sqft
13,504 Lot (sqft)
Sold 10/26/2026