Member Features
Find Real Estate Bargain!
Full foreclosure details
Home value, equity and ownership info
Find homes priced below market
Get full access with a FREE Account
Already a member?
$489,111
Listing Price2beds
1.5baths
1,592sqft
10,890sqft lot
64 Woodside Dr, Agawam, MA 01001
Member Features
Find Real Estate Bargain!
Full foreclosure details
Home value, equity and ownership info
Find homes priced below market
Get full access with a FREE Account
Already a member?
For Sale
Off Market
Home type
Price / sqft
Year built
Home Details
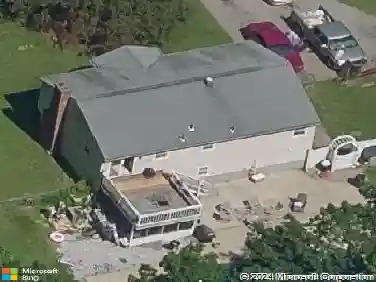
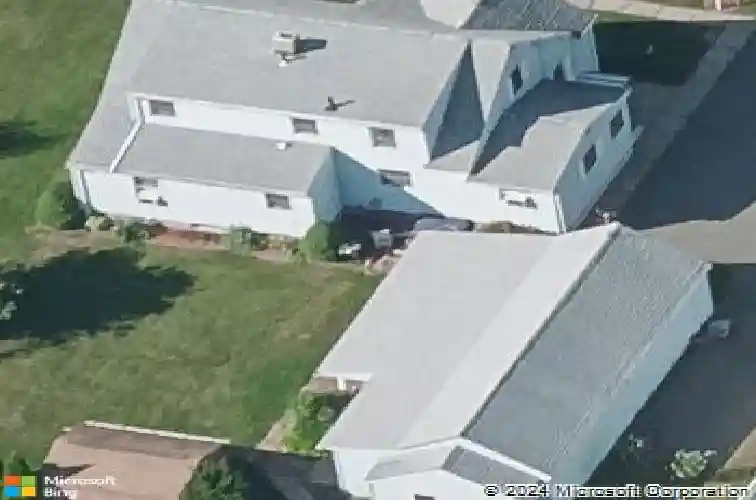
This cape is bursting with charm and comfort. The kitchen flows beautifully into the living area- which has sight lines into the dining room. The home is perfect for everyday living and true entertaining. It also has a bedroom (currently used as a den) and full bath, with low/soft light disks, one with wow factor. Upstairs has two spacious bedrooms, each has 2 ample closets, one has a mini-split, there is also has a remodeled 1/2 bathroom. Every space has been thoughtfully updated, expert craftsmanship to the brim. Wait until you step outside onto the deck, piped natural gas for heaters, and stationary patio umbrellas, but wait there's more! Wired for mood lighting and speakers (outdoor kitchen does not convey). Garage includes a storage areas or workshop space, giving you room for tools, hobbies, or extra gear. Updates (APO), roofs, siding, deck, pavilion, etc, all done since 2020, the water heater '24, carpeted stair, hall and upstairs bedrooms '25. Fully fence yard and shed.
Interior Details
1592
2
1.5
Has Heating:
Yes
Heating Type:
Hot Water
Has Cooling:
No
Cooling Type:
N/A
Has Fuel:
Yes
Fuel Type:
Gas
Has Basement:
No
Basement Type:
Basement (unspecified)
Has Flooring:
No
Flooring Type:
N/A
Has Fireplace:
Yes
Fireplace Type:
N/A
Property Details
10890
No
No
Type:
Garage, Detached
Location:
N/A
Status:
N/A
Number of Spaces:
0
N/A
N/A
N/A
N/A
N/A
N/A
N/A
Construction Details
Cape Cod
Aluminum/vinyl
N/A
Gable
Asphalt
Tax History
Year
Amount
Land
Improvement
Percent Change
Assessment
2020
$3,479
$76,900
$129,800
--%
$206,700
2019
$3,377
$75,400
$127,400
--%
$202,800
2018
$3,262
$75,400
$121,000
--%
$196,400
2017
$3,089
$75,400
$114,000
--%
$189,400
2016
$2,984
$75,400
$109,000
--%
$184,400
2014
$2,847
$75,400
$107,700
--%
$183,100
2013
$2,856
$75,400
$107,700
--%
$183,100

Average Home Price in 01001
Nearby Properties
Zip Code
Price
Bed
Bath
Sqft
Lot
Sold Date
$422,739
$422,739
3 Beds
2.5 Baths
1,410 Sqft
10,019 Lot (sqft)
Sold 10/26/2026
$399,900
$399,900
3 Beds
2 Baths
1,693 Sqft
95,832 Lot (sqft)
Sold 10/05/2026
$489,111
$489,111
2 Beds
1.5 Baths
1,592 Sqft
10,890 Lot (sqft)
Sold 10/27/2026
$424,082
$424,082
4 Beds
1 Baths
1,503 Sqft
11,326 Lot (sqft)
Sold 10/27/2026
$369,900
$369,900
3 Beds
2 Baths
1,368 Sqft
20,038 Lot (sqft)
Sold 10/26/2026
$299,900
$299,900
3 Beds
1 Baths
1,397 Sqft
4,792 Lot (sqft)
Sold 10/27/2026
$232,171
$232,171
3 Beds
1 Baths
1,400 Sqft
27,007 Lot (sqft)
Sold 10/27/2026