Member Features
Find Real Estate Bargain!
Full foreclosure details
Home value, equity and ownership info
Find homes priced below market
Get full access with a FREE Account
Already a member?
$424,082
Listing Price4beds
1baths
1,503sqft
11,326sqft lot
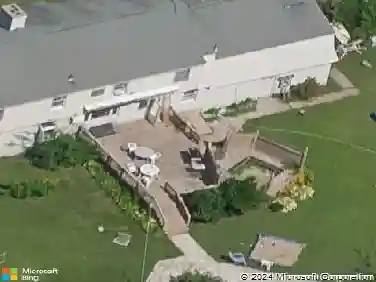
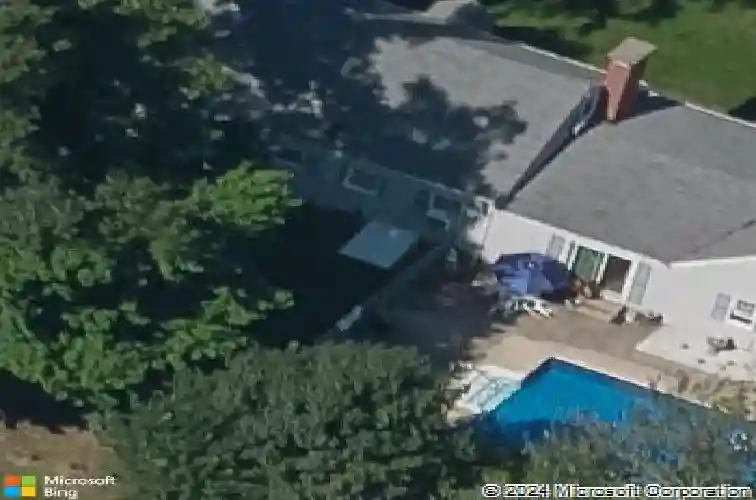
77 Valentine Ter, Agawam, MA 01001
Member Features
Find Real Estate Bargain!
Full foreclosure details
Home value, equity and ownership info
Find homes priced below market
Get full access with a FREE Account
Already a member?
For Sale
Off Market
Home type
Price / sqft
Year built
Home Details
Discover the charm of 77 Valentine Ter, a 1960 single-family residence in Agawam, MA, offering 1503 square feet of thoughtfully updated living space. This ranch-style home presents a unique opportunity for comfort and stylish living, with a recently updated kitchen forming the heart of the home. The kitchen, a true highlight, has been transformed with modern living in mind. It features sleek stainless steel appliances, sophisticated stone counters, and a functional island, all seamlessly integrated into an open-plan design that flows effortlessly into the living room. This arrangement creates an inviting atmosphere, perfect for both everyday living and entertaining. With four comfortable bedrooms, there is ample space for relaxation and personal retreats. An attached two-car garage provides convenience and additional storage. Highest and best due Monday May 11 @ 12pm
Interior Details
1503
4
1
Has Heating:
Yes
Heating Type:
Hot Water
Has Cooling:
No
Cooling Type:
N/A
Has Fuel:
Yes
Fuel Type:
Gas
Has Basement:
No
Basement Type:
Basement (unspecified)
Has Flooring:
No
Flooring Type:
N/A
Has Fireplace:
Yes
Fireplace Type:
N/A
Property Details
11326
No
No
Type:
Garage, Attached
Location:
N/A
Status:
N/A
Number of Spaces:
0
N/A
N/A
N/A
N/A
N/A
N/A
N/A
Construction Details
Cape Cod
Aluminum/vinyl
N/A
Gable
Asphalt
Tax History
Year
Amount
Land
Improvement
Percent Change
Assessment
2020
$3,679
$77,100
$141,500
--%
$218,600
2019
$3,575
$75,500
$139,200
--%
$214,700
2018
$3,392
$75,500
$128,700
--%
$204,200
2017
$3,221
$75,500
$122,000
--%
$197,500
2016
$3,120
$75,500
$117,300
--%
$192,800
2014
$2,941
$75,500
$113,600
--%
$189,100
2013
$2,950
$75,500
$113,600
--%
$189,100

Average Home Price in 01001
Nearby Properties
Zip Code
Price
Bed
Bath
Sqft
Lot
Sold Date
$353,249
$353,249
3 Beds
1.5 Baths
1,310 Sqft
25,700 Lot (sqft)
Sold 07/15/2026
$483,674
$483,674
2 Beds
1 Baths
1,547 Sqft
53,709 Lot (sqft)
Sold 10/26/2026
$422,739
$422,739
3 Beds
2.5 Baths
1,410 Sqft
10,019 Lot (sqft)
Sold 10/26/2026
$399,900
$399,900
3 Beds
2 Baths
1,693 Sqft
95,832 Lot (sqft)
Sold 10/05/2026
$489,111
$489,111
2 Beds
1.5 Baths
1,592 Sqft
10,890 Lot (sqft)
Sold 10/27/2026
$369,900
$369,900
3 Beds
2 Baths
1,368 Sqft
20,038 Lot (sqft)
Sold 10/26/2026
$345,543
$345,543
3 Beds
1 Baths
1,364 Sqft
12,197 Lot (sqft)
Sold 10/26/2026
$299,900
$299,900
3 Beds
1 Baths
1,397 Sqft
4,792 Lot (sqft)
Sold 10/27/2026
$232,171
$232,171
3 Beds
1 Baths
1,400 Sqft
27,007 Lot (sqft)
Sold 10/27/2026