Member Features
Find Real Estate Bargain!
Full foreclosure details
Home value, equity and ownership info
Find homes priced below market
Get full access with a FREE Account
Already a member?
$500,000
Listing Price5beds
4baths
1,970sqft
13,939sqft lot
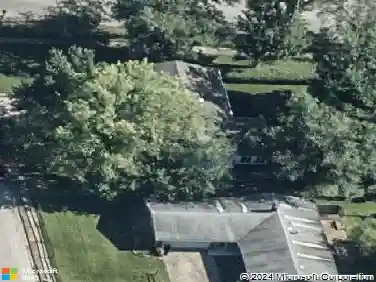
3821 S Woods Edge Bnd, Bloomington, IN 47401
Member Features
Find Real Estate Bargain!
Full foreclosure details
Home value, equity and ownership info
Find homes priced below market
Get full access with a FREE Account
Already a member?
For Sale
Off Market
Home type
Price / sqft
Year built
Home Details
A great find for an attractive home in great condition with a walkout basement on 1/3 of an acre in Childs, Jackson Creek and Bloomington South schools! Open floor plan offers a living room featuring a drystack limestone fireplace, currently woodburning but plumbed for gas fireplace setup. A cozy ambiance, while the high and vaulted ceiling enhances the feeling of spaciousness. Gorgeous wider plank style engineered hardwood floors throughout most of the main level. The kitchen is designed for both functionality and style, upgraded with stainless steel appliances and granite countertops. There is a kitchen bar and a kitchen peninsula, providing ample space for meal preparation and casual dining. The cabinets and stone countertops offer a touch of elegance, complemented by a backsplash that adds visual interest. Beyond the kitchen is nook area in front of a large glass patio door leading out to a wood deck and wooded views. Alongside the kitchen is a large pantry closet, and main floor half bath for guests. There is a formal dining room with large windows providing lots of natural light. Convenient main floor bedroom suite with bathroom provides a spa-like experience, featuring a double vanity that offers convenience, a tiled walk-in shower for a refreshing cleanse, and a soaking tub where you can unwind and rejuvenate. Also on the main floor is the laundry area, providing all on one level access if desired. The walkout basement offers a spacious gathering area, perfect for a t
Interior Details
1970
5
4
Has Heating:
Yes
Heating Type:
Central
Has Cooling:
Yes
Cooling Type:
Central
Has Fuel:
Yes
Fuel Type:
Gas
Has Basement:
No
Basement Type:
Finished
Has Flooring:
No
Flooring Type:
N/A
Has Fireplace:
Yes
Fireplace Type:
N/A
Property Details
13939
Yes
Yes
Type:
Garage, Attached
Location:
N/A
Status:
N/A
Number of Spaces:
2
N/A
N/A
N/A
N/A
N/A
N/A
N/A
Construction Details
N/A
N/A
N/A
N/A
Asphalt
Tax History
Year
Amount
Land
Improvement
Percent Change
Assessment
2019
$3,082
$90,000
$217,400
--%
$307,400
2018
$2,901
$45,000
$247,100
--%
$292,100
2017
$2,945
$45,000
$229,500
--%
$274,500
2016
$2,796
$45,000
$232,900
--%
$277,900
2016
$2,796
$45,000
$223,000
--%
$268,000

Average Home Price in 47401
Nearby Properties
Zip Code
Price
Bed
Bath
Sqft
Lot
Sold Date
$429,900
4 Beds
2.5 Baths
2,040 Sqft
12,632 Lot (sqft)
Sold 10/26/2026
$355,088
3 Beds
2 Baths
1,862 Sqft
10,890 Lot (sqft)
Sold 10/27/2026
$388,901
$388,901
3 Beds
2.5 Baths
1,843 Sqft
17,990 Lot (sqft)
Sold 10/27/2026
$347,717
3 Beds
2 Baths
1,739 Sqft
10,019 Lot (sqft)
Sold 10/27/2026
$427,624
4 Beds
2.5 Baths
1,922 Sqft
18,818 Lot (sqft)
Sold 10/27/2026
$435,000
$435,000
5 Beds
3 Baths
1,904 Sqft
12,197 Lot (sqft)
Sold 10/27/2026
$496,039
2 Beds
2.5 Baths
2,032 Sqft
23,958 Lot (sqft)
Sold 10/27/2026
$--
3 Beds
2 Baths
1,934 Sqft
54,450 Lot (sqft)
Sold 10/27/2026
$500,000
5 Beds
4 Baths
1,970 Sqft
13,939 Lot (sqft)
Sold 10/26/2026