Member Features
Find Real Estate Bargain!
Full foreclosure details
Home value, equity and ownership info
Find homes priced below market
Get full access with a FREE Account
Already a member?
$1,812,110
Listing Price4beds
4.5baths
2,375sqft
8,000sqft lot
61 Woodlawn Dr, Chestnut Hill, MA 02467
Member Features
Find Real Estate Bargain!
Full foreclosure details
Home value, equity and ownership info
Find homes priced below market
Get full access with a FREE Account
Already a member?
For Sale
Off Market
Home type
Price / sqft
Year built
Home Details
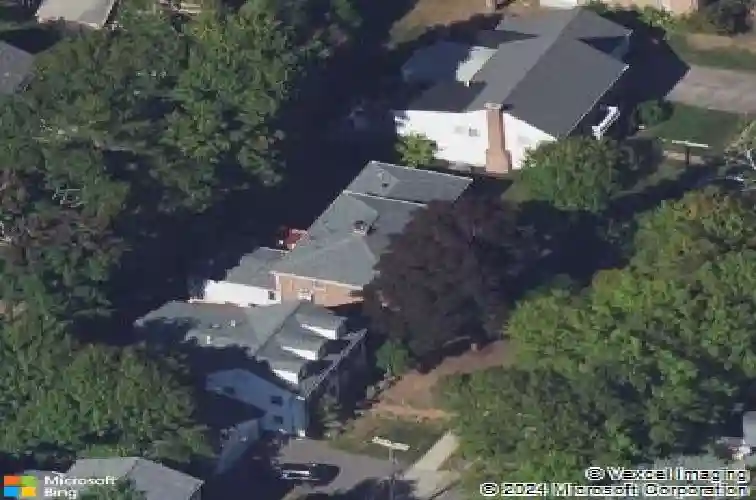
Offering a two car garage, central AC and gorgeous landscaping, this beautifully updated home is in a great Chestnut Hill neighborhood near Waban Hill Reservoir & Ward Elementary about a mile to the shops & restaurants of Newton Centre. Off the foyer are an oversized living room with a fireplace and a dining room perfect for entertaining. Behind the dining room is the updated kitchen with granite counters, peninsula with a breakfast bar, and a sun-filled breakfast room sliding glass doors to the deck with a hot tub. Off the kitchen is an enviable family room addition with a vaulted ceiling & another set of sliders to the deck. A mudroom and powder room complete this level. On the second level is the spacious primary bedroom with custom cabinetry, a double closet, an outfitted dressing room & an en suite bathroom. There are two more nice bedrooms and another full bathroom. Finished in 2014, the lower level has a large bonus room, the third full bathroom & a walk-out storage/laundry room
Interior Details
2375
4
4.5
Has Heating:
Yes
Heating Type:
Hot Water
Has Cooling:
Yes
Cooling Type:
N/A
Has Fuel:
Yes
Fuel Type:
Gas
Has Basement:
No
Basement Type:
Partial
Has Flooring:
No
Flooring Type:
N/A
Has Fireplace:
Yes
Fireplace Type:
N/A
Property Details
8000
No
No
Type:
Garage, Attached
Location:
N/A
Status:
N/A
Number of Spaces:
1
N/A
N/A
N/A
N/A
N/A
N/A
N/A
Construction Details
Colonial
Brick
N/A
Hip
Asphalt
Tax History
Year
Amount
Land
Improvement
Percent Change
Assessment
2020
$12,690
$846,900
$368,600
--%
$1,215,500
2019
$12,332
$822,200
$357,900
--%
$1,180,100
2018
$11,931
$746,200
$356,500
--%
$1,102,700
2017
$11,568
$704,000
$336,300
--%
$1,040,300
2016
$11,064
$657,900
$314,300
--%
$972,200
2014
$10,107
$564,300
$269,600
--%
$833,900
2013
$9,582
$564,300
$269,600
--%
$833,900

Average Home Price in 02467
Nearby Properties
Zip Code
Price
Bed
Bath
Sqft
Lot
Sold Date
$2,515,980
$2,515,980
3 Beds
3.5 Baths
2,677 Sqft
12,910 Lot (sqft)
Sold 10/26/2026
$1,812,110
$1,812,110
4 Beds
4.5 Baths
2,375 Sqft
8,000 Lot (sqft)
Sold 10/27/2026
$2,236,473
$2,236,473
4 Beds
2 Baths
2,429 Sqft
10,000 Lot (sqft)
Sold 10/27/2026
$2,734,012
$2,734,012
5 Beds
3.5 Baths
2,401 Sqft
10,180 Lot (sqft)
Sold 10/27/2026
$1,812,013
$1,812,013
3 Beds
3.5 Baths
2,402 Sqft
6,248 Lot (sqft)
Sold 10/27/2026