Member Features
Find Real Estate Bargain!
Full foreclosure details
Home value, equity and ownership info
Find homes priced below market
Get full access with a FREE Account
Already a member?
$3,295,000
Listing Price6beds
5baths
4,056sqft
17,110sqft lot
127 Woodland Rd, Chestnut Hill, MA 02467
Member Features
Find Real Estate Bargain!
Full foreclosure details
Home value, equity and ownership info
Find homes priced below market
Get full access with a FREE Account
Already a member?
For Sale
Off Market
Home type
Price / sqft
Year built
Home Details
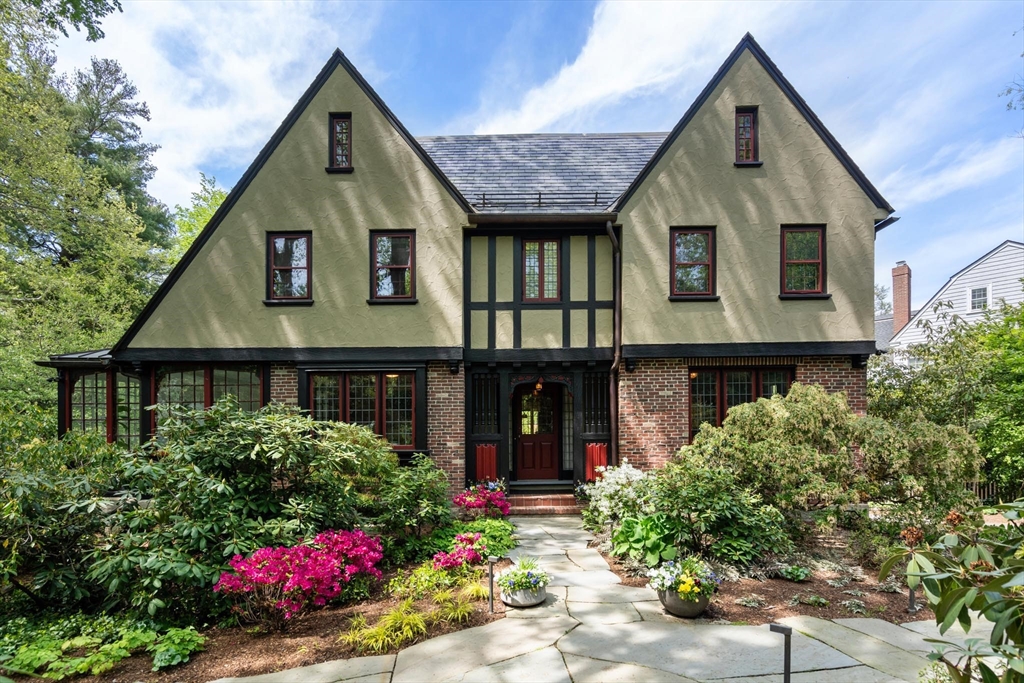
Substantial price adjustment!! This Chestnut Hill home was built in 1927 in the tradition of an English Manor for the MacDuffie family by renowned architect R Clipson Sturgis. With its clean architectural lines, it blends seamlessly with the surrounding landscape. There are 6 bedrooms, a large living room with a beamed ceiling and stone fireplace, and approximately 4,182 square feet of living space on three levels. The present owners have recently enhanced the home's systems, including Lochinvar Knight high-efficiency heating and central air-conditioning. An entirely new slate roof, along with new gutters, flashing and insulation, were installed in 2015.The grounds were designed by G2 Collaborative and are maintained by Landscape Collaborative, offering patio entertaining, garden and play areas. There is a two-car garage. The property is enclosed by a red brick wall and wooden fencing. Schools, parks, and Chestnut Hill shopping are all nearby..
Interior Details
4056
6
5
Has Heating:
Yes
Heating Type:
Steam
Has Cooling:
Yes
Cooling Type:
N/A
Has Fuel:
Yes
Fuel Type:
Gas
Has Basement:
No
Basement Type:
Full
Has Flooring:
No
Flooring Type:
N/A
Has Fireplace:
Yes
Fireplace Type:
N/A
Property Details
17110
No
No
Type:
Garage, Basement
Location:
N/A
Status:
N/A
Number of Spaces:
2
N/A
N/A
N/A
N/A
N/A
N/A
N/A
Construction Details
Tudor
Stone
N/A
Gable
Wood Shingle
Tax History
Year
Amount
Land
Improvement
Percent Change
Assessment
2020
$27,591
$1,031,800
$1,887,900
--%
$2,919,700
2019
$26,055
$982,700
$1,798,000
--%
$2,780,700
2018
$25,115
$1,052,700
$1,602,200
--%
$2,654,900
2017
$24,745
$993,100
$1,511,500
--%
$2,504,600
2016
$24,390
$928,100
$1,412,600
--%
$2,340,700
2014
$23,503
$788,400
$1,275,100
--%
$2,063,500
2013
$26,489
$765,400
$1,508,300
--%
$2,273,700

Average Home Price in 02467
Nearby Properties
Zip Code
Price
Bed
Bath
Sqft
Lot
Sold Date
$3,995,000
$3,995,000
5 Beds
7 Baths
4,074 Sqft
12,467 Lot (sqft)
Sold 10/13/2026
$2,975,000
$2,975,000
5 Beds
4.5 Baths
3,913 Sqft
22,499 Lot (sqft)
Sold 10/27/2026
$1,599,000
$1,599,000
4 Beds
3 Baths
3,957 Sqft
32,330 Lot (sqft)
Sold 11/15/2025
$3,375,808
$3,375,808
5 Beds
3.5 Baths
4,213 Sqft
11,940 Lot (sqft)
Sold 10/26/2026
$1,900,000
$1,900,000
3 Beds
5 Baths
3,620 Sqft
17,942 Lot (sqft)
Sold 10/26/2026
$3,295,000
$3,295,000
6 Beds
4 Baths
4,182 Sqft
17,110 Lot (sqft)
Sold 07/10/2025
$3,750,000
$3,750,000
3 Beds
3.5 Baths
3,790 Sqft
41,012 Lot (sqft)
Sold 10/26/2026