Member Features
Find Real Estate Bargain!
Full foreclosure details
Home value, equity and ownership info
Find homes priced below market
Get full access with a FREE Account
Already a member?
$1,250,000
Listing Price6beds
4baths
6,173sqft
51,314sqft lot
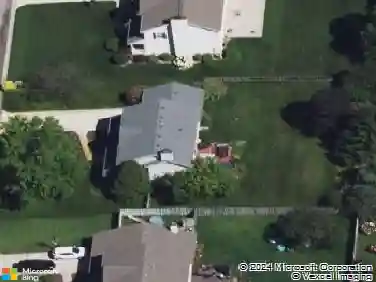
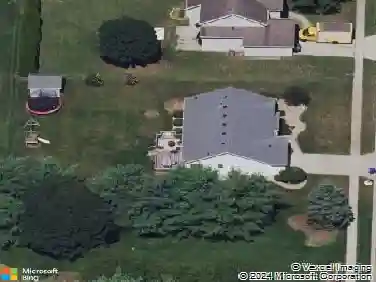
16989 Woodland Hills Dr S, Granger, IN 46530
Member Features
Find Real Estate Bargain!
Full foreclosure details
Home value, equity and ownership info
Find homes priced below market
Get full access with a FREE Account
Already a member?
For Sale
Off Market
Home type
Price / sqft
Year built
Home Details
From the moment you step inside, youre greeted with soaring natural light that pours into every corner of the home, enhancing the flowing floor plan that effortlessly connects living, dining, and entertaining spaces. At the heart of it all, the enormous kitchen is a showstopper, equipped with a Viking / Sub-Zero appliance package, expansive counters, and abundant gathering spacewhether youre preparing weekday meals or hosting holidays, this kitchen delivers. The primary suite is its own private retreat, offering a spa-inspired bath with luxurious finishes and a dream walk-in closet designed with both style and function in mind. Each additional bedroom is generously sized, providing comfort and versatility for family or guests. Outside, the property transforms into a true sanctuary. With brand-new hardscape and landscape, the homes curb appeal is as striking as its interiors. The backyard is designed for entertaining, offering the perfect backdrop for summer gatherings, fall bonfires, or quiet evenings under the stars. Whether its hosting large celebrations or enjoying a peaceful morning coffee, this outdoor space adapts beautifully to every lifestyle. Practicality meets luxury with 6 garages, ensuring ample heated space for vehicles, hobbies, and storage. Combined with turn-key updates throughout, this home is ready to welcome its next owners with effortless grace.
Interior Details
6173
6
4
Has Heating:
Yes
Heating Type:
Central
Has Cooling:
Yes
Cooling Type:
Central
Has Fuel:
Yes
Fuel Type:
Gas
Has Basement:
No
Basement Type:
Partial
Has Flooring:
No
Flooring Type:
N/A
Has Fireplace:
Yes
Fireplace Type:
N/A
Property Details
51314
No
No
Type:
Garage, Attached
Location:
N/A
Status:
N/A
Number of Spaces:
3
N/A
N/A
N/A
N/A
N/A
N/A
N/A
Construction Details
N/A
Brick/stone (brick And/or Stone)
N/A
N/A
Asphalt
Tax History
Year
Amount
Land
Improvement
Percent Change
Assessment
2019
$5,857
$29,000
$563,500
--%
$592,500
2018
$7,080
$101,700
$613,300
--%
$715,000
2017
$7,247
$106,200
$464,000
--%
$570,200
2016
$6,539
$106,200
$451,900
--%
$558,100
2016
$6,539
$92,700
$410,000
--%
$502,700

Average Home Price in 46530
Nearby Properties
Zip Code
Price
Bed
Bath
Sqft
Lot
Sold Date
$897,108
4 Beds
4.5 Baths
5,681 Sqft
36,634 Lot (sqft)
Sold 10/27/2026
$1,222,576
$1,222,576
3 Beds
5 Baths
6,001 Sqft
30,710 Lot (sqft)
Sold 10/27/2026
$1,250,000
$1,250,000
6 Beds
4 Baths
6,173 Sqft
51,314 Lot (sqft)
Sold 10/26/2026