Member Features
Find Real Estate Bargain!
Full foreclosure details
Home value, equity and ownership info
Find homes priced below market
Get full access with a FREE Account
Already a member?
$976,888
Listing Price3beds
2.5baths
1,584sqft
10,125sqft lot
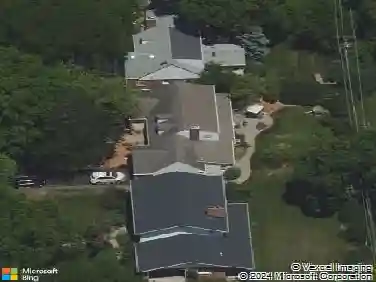
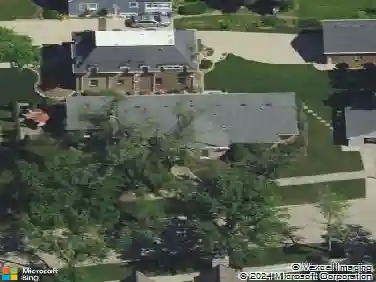
5720 Woodland Dr, Western Springs, IL 60558
Member Features
Find Real Estate Bargain!
Full foreclosure details
Home value, equity and ownership info
Find homes priced below market
Get full access with a FREE Account
Already a member?
For Sale
Off Market
Home type
Price / sqft
Year built
Home Details
Thoughtful, no-expense-spared renovation of this Ridgewood charmer. Clean, coastal-inspired tone immediately set with all-new matte-finished oak hardwoods spanning the first and second levels. Inviting living rm is anchored by wood-burning fireplace, oversized double-hung windows, and is expanded by adjacent, sun-soaked sunroom offering added room to roam. Impressively appointed chef's kitchen sets a new standard, featuring custom shaker cabinetry, quartz countertops, textured tile backsplash, and a full suite of stainless steel Thermador appliances. Custom coffee bar with beverage cooler adds both function and style. The main level is rounded out by powder bathroom and must-have mudroom. Second-level principal suite offers the same matte-finished hardwood floors, an ensuite bath with marble-tiled shower, and a walk-in cedar closet complemented by separate, supplemental reach-in closet. Two additional bedrooms share a fresh hall bathroom with tub/shower. Finished basement provides extended living space, including large recreation rm, private office, and a generous laundry rm with ample storage solutions. The 75-foot-wide lot gives way to spacious backyard with brick paver patio--perfect for endless entertaining. Oversized two-plus-car garage. All within close proximity to downtown Western Springs' top restaurants, retail, wellness, award-winning schools, and more. A true testament to a quality renovation and a highly sought-after suburban setting. This is it.
Interior Details
1584
3
2.5
Has Heating:
Yes
Heating Type:
Yes
Has Cooling:
Yes
Cooling Type:
Central
Has Fuel:
No
Fuel Type:
N/A
Has Basement:
No
Basement Type:
Unfinished
Has Flooring:
No
Flooring Type:
N/A
Has Fireplace:
Yes
Fireplace Type:
N/A
Property Details
10125
No
No
Type:
Garage, Detached
Location:
N/A
Status:
N/A
Number of Spaces:
2
N/A
N/A
N/A
N/A
N/A
N/A
N/A
Construction Details
Multi-level
Wood
N/A
N/A
Asphalt
Tax History
Year
Amount
Land
Improvement
Percent Change
Assessment
2018
$9,714
$7,087
$34,690
--%
$41,777
2017
$9,417
$7,087
$34,690
--%
$41,777
2016
$7,959
$6,075
$30,254
--%
$36,329
2015
$7,780
$6,075
$30,254
--%
$36,329
2014
$8,941
$6,075
$33,646
--%
$39,721
2012
$6,906
$6,075
$26,785
--%
$32,860
2011
$6,762
$6,075
$26,785
--%
$32,860

Average Home Price in 60558
Nearby Properties
Zip Code
Price
Bed
Bath
Sqft
Lot
Sold Date
$645,000
3 Beds
1.5 Baths
1,795 Sqft
20,116 Lot (sqft)
Sold 10/28/2026
$650,241
3 Beds
2 Baths
1,559 Sqft
9,350 Lot (sqft)
Sold 09/10/2026
$585,122
3 Beds
2.5 Baths
1,734 Sqft
10,500 Lot (sqft)
Sold 07/21/2026
$470,617
4 Beds
1.5 Baths
1,591 Sqft
39,204 Lot (sqft)
Sold 07/01/2026
$735,415
3 Beds
2 Baths
1,679 Sqft
21,300 Lot (sqft)
Sold 10/26/2026
$976,888
3 Beds
2.5 Baths
1,584 Sqft
10,125 Lot (sqft)
Sold 10/27/2026
$500,000
3 Beds
1 Baths
1,567 Sqft
10,829 Lot (sqft)
Sold 08/14/2026
$845,121
3 Beds
1.5 Baths
1,403 Sqft
9,350 Lot (sqft)
Sold 10/27/2026