Member Features
Find Real Estate Bargain!
Full foreclosure details
Home value, equity and ownership info
Find homes priced below market
Get full access with a FREE Account
Already a member?
$845,121
Listing Price3beds
1.5baths
1,403sqft
9,350sqft lot
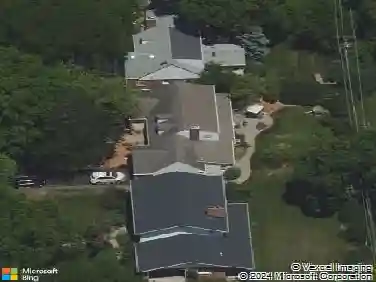
5340 Woodland Ave, Western Springs, IL 60558
Member Features
Find Real Estate Bargain!
Full foreclosure details
Home value, equity and ownership info
Find homes priced below market
Get full access with a FREE Account
Already a member?
For Sale
Off Market
Home type
Price / sqft
Year built
Home Details
Welcome to 5340 Woodland Avenue, a charming, renovated home in the highly desirable Forest Hills neighborhood of Western Springs. Bathed in natural light-perfect for plant lovers-this home features a bright and inviting living space with large windows and a wood-burning fireplace with wainscoting and chevron marble tile, creating a stylish centerpiece ideal for entertaining. The open dining area flows seamlessly into the statement kitchen, complete with ample white cabinetry, a bold olive-green island, Bosch appliances, new stainless steel sink and faucet, under-cabinet lighting, and updated Restoration Hardware fixtures, providing both style and functionality. Hardwood floors extend throughout and all bedrooms are located on the main level. The primary suite, offering a serene retreat with an en-suite bathroom accessed through a sliding barn door, featuring double vanity, quartz countertops, porcelain flooring, new light fixtures, walk-in shower with new glass door, and classic subway tile with marble inlay. Two additional bedrooms follow, each bright and airy with custom closets, providing comfortable, well-appointed spaces for family or guests. The powder room adds personality with fun, cheeky wallcovering and a skylight, bringing in natural light. The finished lower level includes a second wood-burning fireplace, family room, office nook, recreation area, a full bath with walk-in shower and new glass door, egress window, and an updated laundry room refreshed with new carp
Interior Details
1403
3
1.5
Has Heating:
Yes
Heating Type:
Yes
Has Cooling:
Yes
Cooling Type:
Central
Has Fuel:
No
Fuel Type:
N/A
Has Basement:
No
Basement Type:
Unfinished
Has Flooring:
No
Flooring Type:
N/A
Has Fireplace:
Yes
Fireplace Type:
N/A
Property Details
9350
No
No
Type:
Garage, Detached
Location:
N/A
Status:
N/A
Number of Spaces:
2
N/A
N/A
N/A
N/A
N/A
N/A
N/A
Construction Details
Bungalow
Brick/stone (brick And/or Stone)
N/A
N/A
Asphalt
Tax History
Year
Amount
Land
Improvement
Percent Change
Assessment
2018
$7,689
$6,545
$27,678
--%
$34,223
2017
$7,460
$6,545
$27,678
--%
$34,223
2016
$7,886
$5,610
$27,321
--%
$32,931
2015
$7,750
$5,610
$27,321
--%
$32,931
2014
$7,632
$5,610
$27,321
--%
$32,931
2012
$6,692
$5,610
$24,577
--%
$30,187
2011
$6,409
$5,610
$24,577
--%
$30,187

Average Home Price in 60558
Nearby Properties
Zip Code
Price
Bed
Bath
Sqft
Lot
Sold Date
$505,397
3 Beds
2 Baths
1,232 Sqft
14,025 Lot (sqft)
Sold 10/02/2026
$650,241
3 Beds
2 Baths
1,559 Sqft
9,350 Lot (sqft)
Sold 09/10/2026
$664,908
3 Beds
1.5 Baths
1,552 Sqft
9,350 Lot (sqft)
Sold 09/10/2026
$551,747
3 Beds
1.5 Baths
1,343 Sqft
7,500 Lot (sqft)
Sold 08/14/2026
$482,820
3 Beds
1.5 Baths
1,390 Sqft
7,500 Lot (sqft)
Sold 07/23/2026
$831,450
4 Beds
2 Baths
1,402 Sqft
3,750 Lot (sqft)
Sold 07/15/2026
$--
4 Beds
2 Baths
1,402 Sqft
7,500 Lot (sqft)
Sold 07/15/2026
$748,554
3 Beds
2 Baths
1,588 Sqft
8,908 Lot (sqft)
Sold 10/27/2026
$976,888
3 Beds
2.5 Baths
1,584 Sqft
10,125 Lot (sqft)
Sold 10/27/2026