Member Features
Find Real Estate Bargain!
Full foreclosure details
Home value, equity and ownership info
Find homes priced below market
Get full access with a FREE Account
Already a member?
$449,000
Listing Price--beds
--baths
1,375sqft
753sqft lot
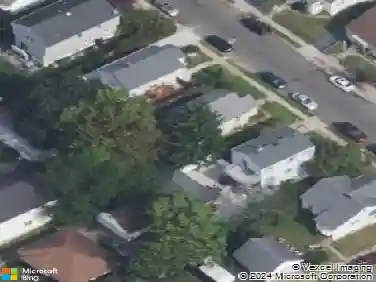
27 Woodlake Dr, Parlin, NJ 08859
Member Features
Find Real Estate Bargain!
Full foreclosure details
Home value, equity and ownership info
Find homes priced below market
Get full access with a FREE Account
Already a member?
For Sale
Home type
Price / sqft
Year built
Home Details
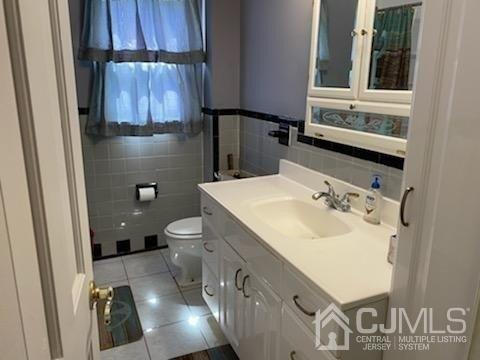
Discover comfortable and convenient living in this spacious 3-story condo located in the desirable Camelot at La Mer community. Offering 2 bedrooms and 2.5 baths, this well-appointed home features an eat-in kitchen with stainless steel appliances and an open living and dining area highlighted by a cozy gas fireplace.The ground level includes a versatile den perfect for a home office, gym, or additional living space, along with a laundry room and direct garage access. Central air conditioning provides year-round comfort.Residents enjoy access to outstanding community amenities, including a clubhouse, fitness center, swimming pool, and playgrounds. Ideally situated near Route 9, Route 35, the Garden State Parkway, NYC transportation, shopping, dining, and the Jersey Shore. Just minutes from the new Riverton development, offering an exciting mix of retail, restaurants, and entertainment.A fantastic opportunity to enjoy low-maintenance living in a prime location!
Interior Details
1375
N/A
N/A
Has Heating:
No
Heating Type:
N/A
Has Cooling:
No
Cooling Type:
N/A
Has Fuel:
No
Fuel Type:
N/A
Has Basement:
No
Basement Type:
N/A
Has Flooring:
No
Flooring Type:
N/A
Has Fireplace:
Yes
Fireplace Type:
N/A
Property Details
753
No
No
Type:
N/A
Location:
N/A
Status:
N/A
Number of Spaces:
N/A
N/A
N/A
N/A
N/A
N/A
N/A
N/A
Construction Details
Condo/apartment
N/A
N/A
N/A
N/A
Tax History
Year
Amount
Land
Improvement
Percent Change
Assessment
2020
$6,542
$35,000
$87,400
--%
$122,400
2019
$6,405
$35,000
$87,400
--%
$122,400
2018
$6,290
$35,000
$87,400
--%
$122,400
2017
$6,144
$35,000
$87,400
--%
$122,400
2016
$5,980
$35,000
$87,400
--%
$122,400
2014
$5,687
$35,000
$87,400
--%
$122,400
2012
$5,385
$35,000
$87,400
--%
$122,400

Average Home Price in 08859
Nearby Properties
Zip Code
Price
Bed
Bath
Sqft
Lot
Sold Date
$448,844
$448,844
-- Beds
-- Baths
1,453 Sqft
1,432 Lot (sqft)
Sold 10/26/2026
$499,999
$499,999
3 Beds
3 Baths
1,492 Sqft
771 Lot (sqft)
Sold 10/13/2026
$449,000
$449,000
-- Beds
-- Baths
1,375 Sqft
753 Lot (sqft)
Sold 10/26/2026
$415,000
$415,000
2 Beds
2 Baths
1,351 Sqft
628 Lot (sqft)
Sold 10/05/2026
$500,000
$500,000
-- Beds
-- Baths
1,271 Sqft
1,035 Lot (sqft)
Sold 10/26/2026
$505,920
$505,920
-- Beds
-- Baths
1,375 Sqft
787 Lot (sqft)
Sold NaN/NaN/NaN
$447,172
$447,172
-- Beds
-- Baths
1,422 Sqft
631 Lot (sqft)
Sold 10/26/2026
$556,987
$556,987
-- Beds
-- Baths
1,460 Sqft
681 Lot (sqft)
Sold 10/26/2026
$475,000
$475,000
3 Beds
3 Baths
1,492 Sqft
704 Lot (sqft)
Sold 09/29/2026