Member Features
Find Real Estate Bargain!
Full foreclosure details
Home value, equity and ownership info
Find homes priced below market
Get full access with a FREE Account
Already a member?
$1,099,000
Listing Price4beds
3.5baths
3,344sqft
27,878sqft lot
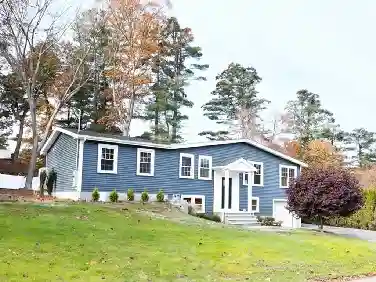
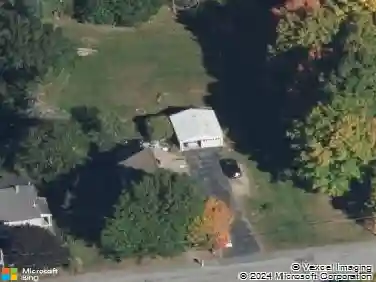
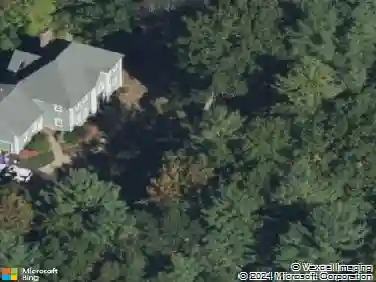
18 Wood St, Southborough, MA 01772
Member Features
Find Real Estate Bargain!
Full foreclosure details
Home value, equity and ownership info
Find homes priced below market
Get full access with a FREE Account
Already a member?
For Sale
Off Market
Home type
Price / sqft
Year built
Home Details
Attention nature lovers! This private waterfront retreat sited on a dead-end street along the Sudbury River offers 4-5 bedrooms, 3.5-baths, and 3,344 SF of refined living and outdoor space that truly feels like a hidden gem. A large deck, renovated bluestone patio, and generous yard all overlooking the river and serene surroundings create a sense of true indoor-outdoor living. Inside, a soaring two-story foyer sets the tone of the gracious residence. The expansive family room opens through glass pocket doors, and the inviting fireplaced dining room with built-ins adds warmth and character. The flexible floor plan offers possibilities - use the formal dining area as a sitting room to enjoy coffee or drinks by the fire. The sprawling kitchen impresses with a granite island, eat-in peninsula, cooktop, wall oven, and full wall of pantry storage. The primary suite features a window seat with panoramic views, three walk-in closets, and a Restoration Hardware-inspired remodeled bathroom with soaking tub, HEATED FLOOR, tiled shower, and double vanity. Upstairs, three additional large bedrooms and laundry complete the second floor. The versatile lower level offers a large bonus room plus a potential bedroom, gym, or home office space and remodeled full bath great for a guest suite or multi-generational living. The 2-car attached garage offers direct access to the main living area for supreme convenience. More than a home - this is a lifestyle of nature, privacy, and elevated living -
Interior Details
3344
4
3.5
Has Heating:
Yes
Heating Type:
Forced Air With Air Conditioning
Has Cooling:
Yes
Cooling Type:
N/A
Has Fuel:
Yes
Fuel Type:
Oil
Has Basement:
No
Basement Type:
Full
Has Flooring:
No
Flooring Type:
N/A
Has Fireplace:
Yes
Fireplace Type:
N/A
Property Details
27878
No
No
Type:
Garage, Attached
Location:
N/A
Status:
N/A
Number of Spaces:
2
N/A
N/A
N/A
N/A
N/A
N/A
N/A
Construction Details
Colonial
Aluminum/vinyl
N/A
Gable
Asphalt
Tax History
Year
Amount
Land
Improvement
Percent Change
Assessment
2020
$10,429
$194,100
$431,900
--%
$626,000
2019
$9,990
$181,700
$415,100
--%
$596,800
2018
$9,274
$176,800
$397,800
--%
$574,600
2017
$9,156
$176,800
$382,200
--%
$559,000
2016
$9,055
$175,600
$396,800
--%
$572,400
2014
$8,643
$146,600
$387,600
--%
$534,200
2013
$8,103
$159,200
$330,700
--%
$489,900

Average Home Price in 01772
Nearby Properties
Zip Code
Price
Bed
Bath
Sqft
Lot
Sold Date
$1,099,000
$1,099,000
4 Beds
3.5 Baths
3,344 Sqft
27,878 Lot (sqft)
Sold 10/26/2026