Member Features
Find Real Estate Bargain!
Full foreclosure details
Home value, equity and ownership info
Find homes priced below market
Get full access with a FREE Account
Already a member?
$552,121
Listing Price2beds
2baths
1,693sqft
7,841sqft lot
60200 Wishbone Ct, LA Quinta, CA 92253
Member Features
Find Real Estate Bargain!
Full foreclosure details
Home value, equity and ownership info
Find homes priced below market
Get full access with a FREE Account
Already a member?
For Sale
Home type
Price / sqft
Year built
Home Details
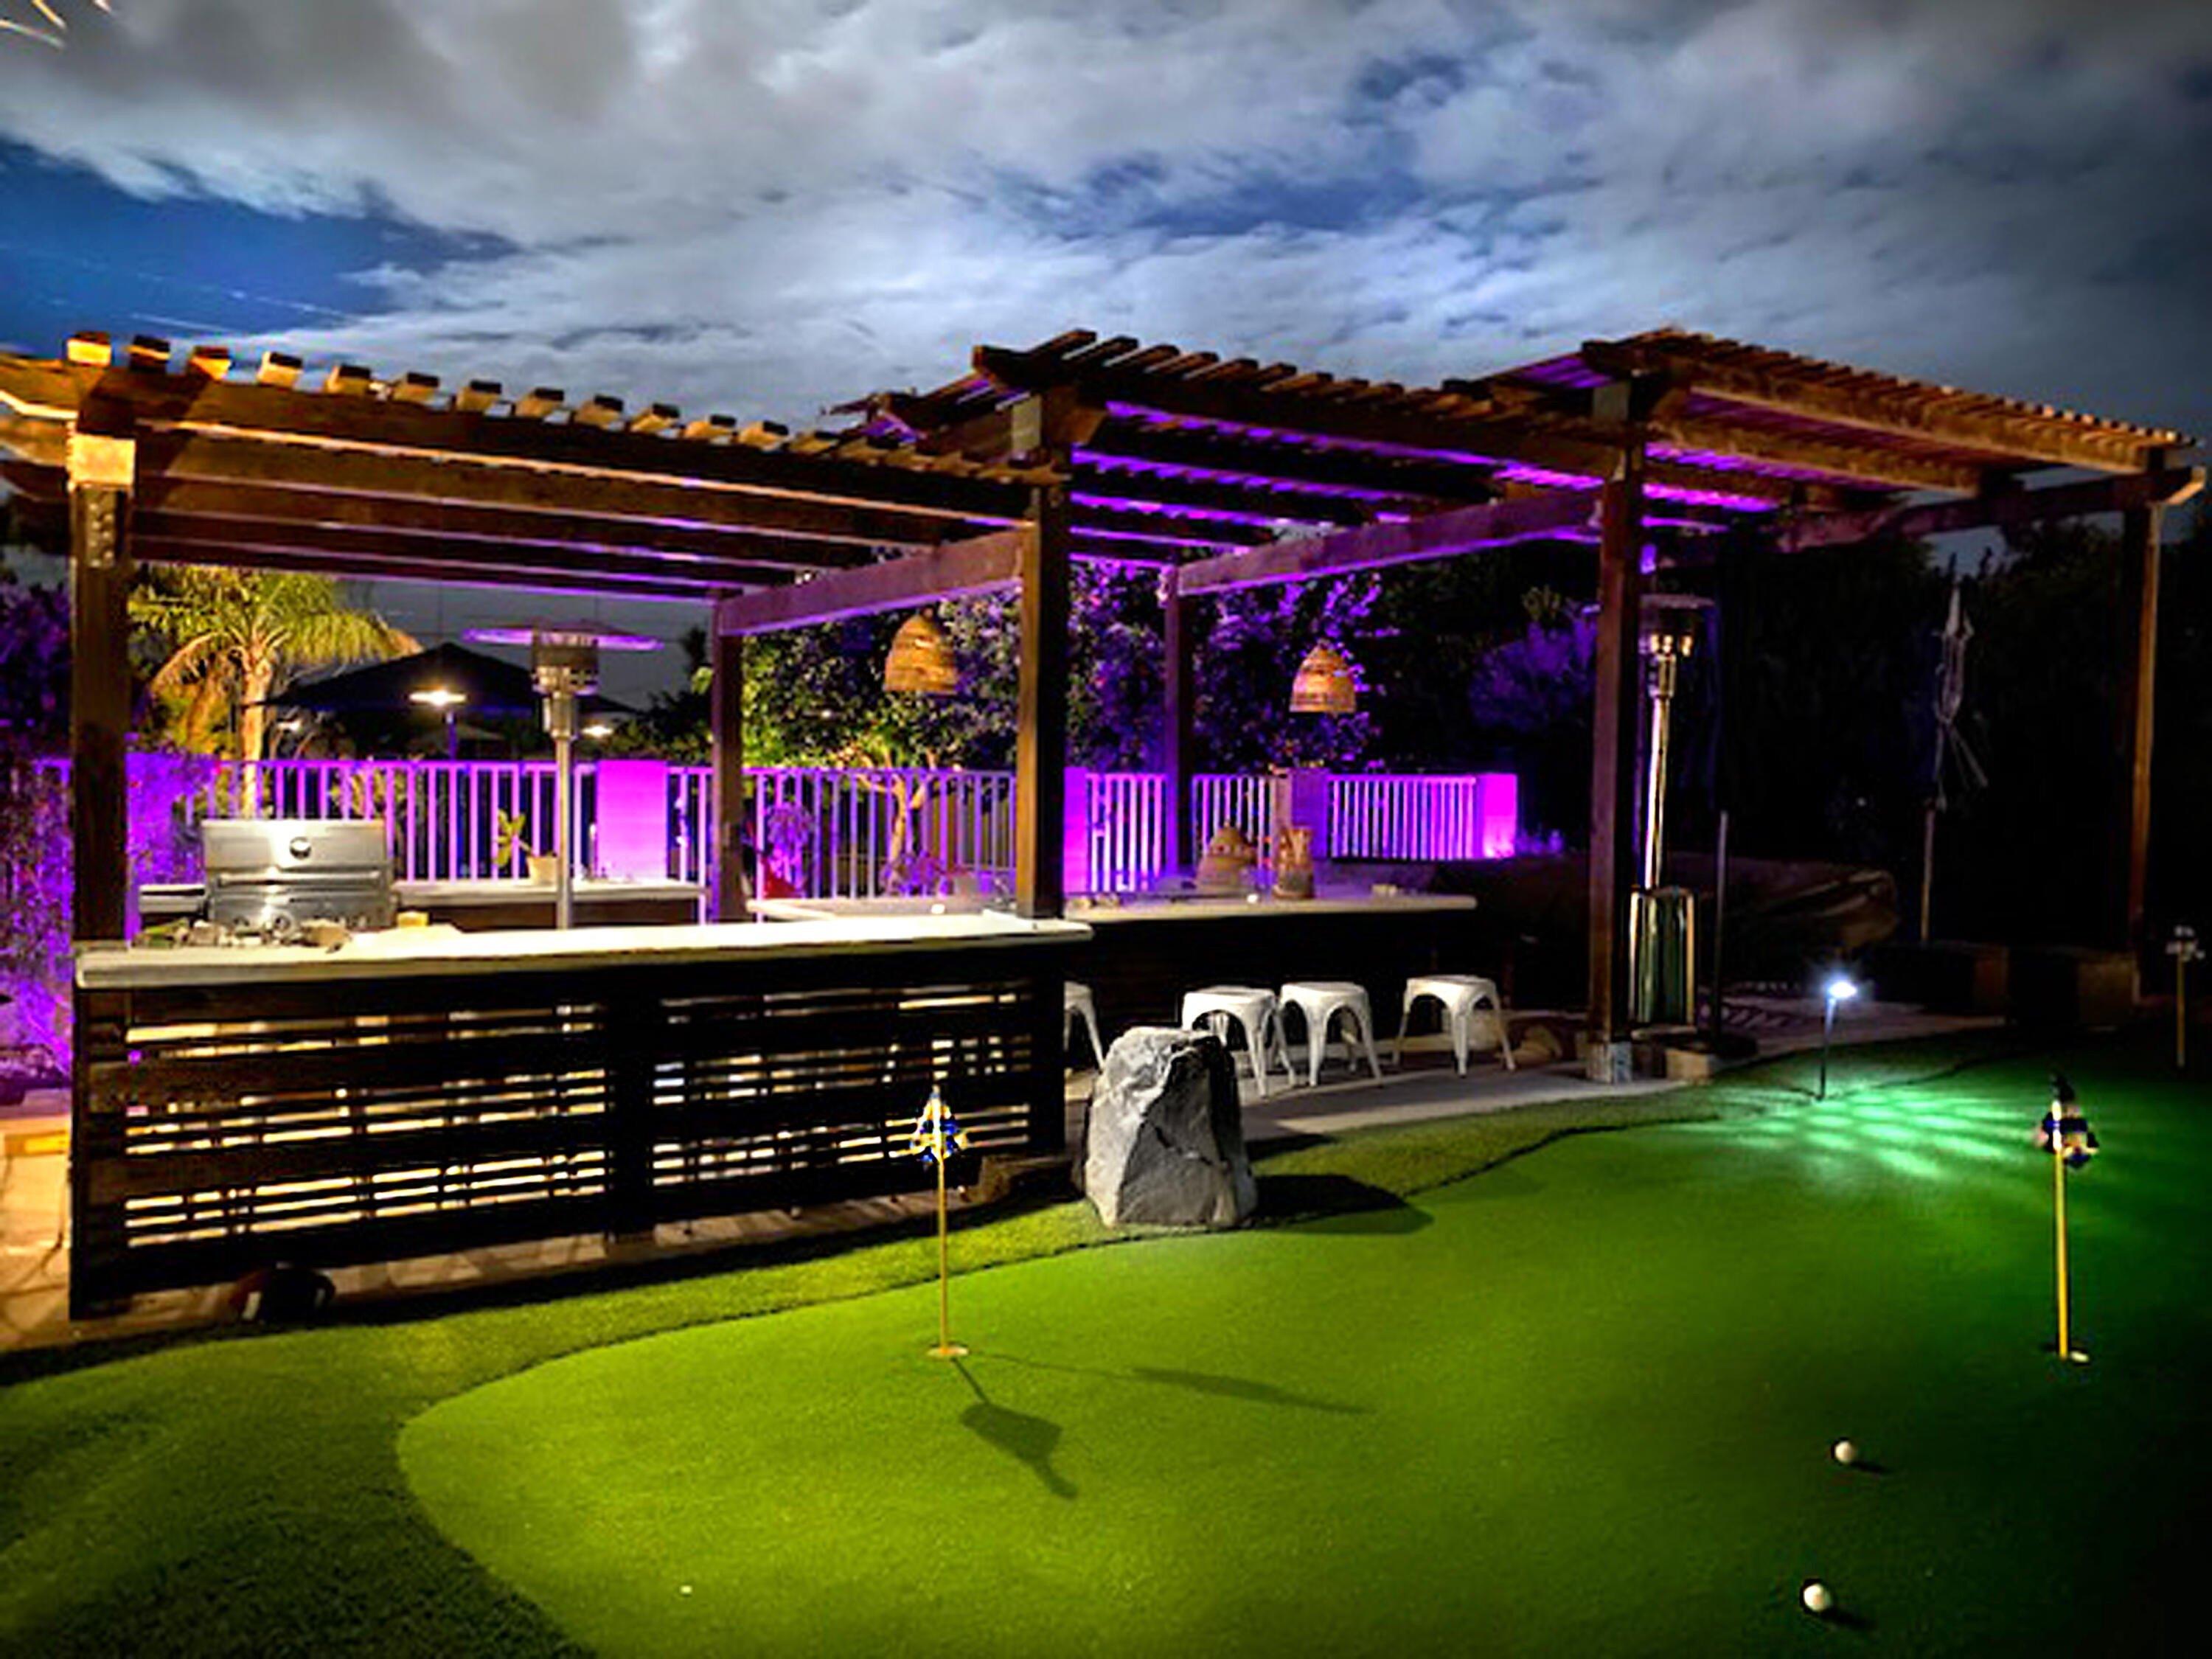
A Step Above! The ever popular Monterey floor plan in the heart of 55+ Trilogy at La Quinta and Golf Club hits all the high notes. The home with 2-bedrooms, 2-full baths, and office or 3rd bedroom with barn doors, is situated on large 7,840 SQ FT lot with a deep front on a cul-de-sac and is brilliantly positioned to capture spectacular west-facing, mountain and majestic sunset views from the front courtyard, and private backyard. Inside, the home with mink colored porcelain plank tile floors, kitchen and baths incorporate custom design elements in an inspired blend of modern and classic styles, and its available turnkey furnished (per inventory). The classic and popular stucco exterior and arched windows, offers a seamless flow between indoor and outdoor patio spaces. Enter the property through a custom wrought iron gate into a spacious and welcoming courtyard with custom pavers. Once inside your welcomed with a bright and airy open floor plan, nine-foot ceilings, gleaming porcelain floors, and wall of windows overlooking a covered patio, soothing waterfalls, custom built-in fire pit, and beautiful mature desert landscaping. The custom automated awning extends over the covered patio for year-round comfort. The great room is roomy and bright, with a large recessed media area that easily accommodates the largest of home theatre TV's. The spacious gourmet kitchen is gorgeous with newer Bosch stainless appliances including, a professional grade 5-burner cooktop with custom range
Interior Details
1693
2
2
Has Heating:
Yes
Heating Type:
Central
Has Cooling:
Yes
Cooling Type:
Central
Has Fuel:
Yes
Fuel Type:
Gas
Has Basement:
No
Basement Type:
N/A
Has Flooring:
No
Flooring Type:
N/A
Has Fireplace:
Yes
Fireplace Type:
N/A
Property Details
7841
Yes
Yes
Type:
Garage, Attached
Location:
N/A
Status:
N/A
Number of Spaces:
2
N/A
N/A
N/A
N/A
N/A
N/A
N/A
Construction Details
N/A
N/A
N/A
N/A
Tile
Tax History
Year
Amount
Land
Improvement
Percent Change
Assessment
2020
$5,387
$70,125
$305,235
--%
$375,360
2019
$5,062
$89,284
$267,860
--%
$357,144
2018
$4,955
$87,534
$262,608
--%
$350,142
2017
$4,970
$85,818
$257,459
--%
$343,277
2016
$4,796
$84,136
$252,411
--%
$336,547
2014
$4,648
$87,000
$235,000
--%
$322,000
2013
$4,166
$77,000
$208,000
--%
$285,000
2012
$4,289
$73,000
$197,000
--%
$270,000

Average Home Price in 92253
Nearby Properties
Zip Code
Price
Bed
Bath
Sqft
Lot
Sold Date
$614,181
2 Beds
1.75 Baths
1,693 Sqft
8,276 Lot (sqft)
Sold 10/27/2026
$505,941
2 Beds
2 Baths
1,667 Sqft
9,148 Lot (sqft)
Sold 10/26/2026
$719,000
$719,000
3 Beds
2 Baths
1,835 Sqft
7,405 Lot (sqft)
Sold 10/26/2026
$499,999
2 Beds
1.75 Baths
1,693 Sqft
9,583 Lot (sqft)
Sold 10/27/2026
$529,900
3 Beds
1.75 Baths
1,819 Sqft
10,019 Lot (sqft)
Sold 10/27/2026
$699,338
2 Beds
1.75 Baths
1,693 Sqft
6,534 Lot (sqft)
Sold 10/27/2026
$560,068
3 Beds
2.75 Baths
1,939 Sqft
6,534 Lot (sqft)
Sold 10/26/2026
$652,507
3 Beds
2.75 Baths
1,939 Sqft
6,534 Lot (sqft)
Sold 10/26/2026
$619,000
3 Beds
3 Baths
1,939 Sqft
8,276 Lot (sqft)
Sold 10/26/2026