Member Features
Find Real Estate Bargain!
Full foreclosure details
Home value, equity and ownership info
Find homes priced below market
Get full access with a FREE Account
Already a member?
$619,000
Listing Price3beds
3baths
1,939sqft
8,276sqft lot
60119 Honeysuckle St, LA Quinta, CA 92253
Member Features
Find Real Estate Bargain!
Full foreclosure details
Home value, equity and ownership info
Find homes priced below market
Get full access with a FREE Account
Already a member?
For Sale
Off Market
Home type
Price / sqft
Year built
Home Details
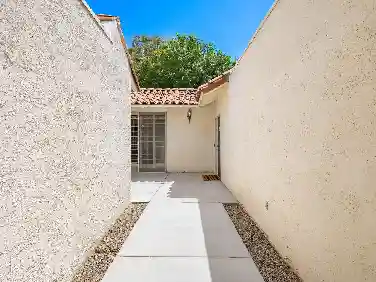
Perched on an 8,276sqft. premium corner lot, this beautifully appointed Monterey plan with detached Casita offers the perfect blend of comfort, style, and resort living in the heart of Trilogy at La Quinta. Featuring 3 bedrooms, 3 bathrooms, and a versatile den/office with its own private entry, this 1939 sq. ft. single family residence is designed to maximize both indoor and outdoor living. The Tuscan-inspired exterior, enhanced with stone accents and a custom wrought iron gate, opens into a serene private courtyard (with pergola) that seamlessly extends your living and entertaining space. Inside, soaring ceilings, gorgeous 20 Italian tile flooring, and expansive picture windows create a bright and inviting ambiance. The chefs kitchen is equipped with upgraded cabinetry, a walk-in pantry, extensive granite counters and backsplash, stainless steel appliances including double ovens, gas cooktop, counter depth fridge, and a generous center island, with bar seating, making it ideal for cooking and entertaining alike. The open concept great room showcases a cozy tile encased gas fireplace and TV/Media niche. The spacious primary suite boasts plantation shutters and slider to rear yard, and guest accommodations, including the separate Casita, ensure comfort and privacy for family and visitors. Outdoors, the lush backyard features a paver deck, mature lemon and lime trees, providing a private oasis. Additional upgrades include a fully replaced A/C and HVAC system (2022) and 26-foot
Interior Details
1939
3
3
Has Heating:
Yes
Heating Type:
Central
Has Cooling:
Yes
Cooling Type:
Central
Has Fuel:
Yes
Fuel Type:
Gas
Has Basement:
No
Basement Type:
N/A
Has Flooring:
No
Flooring Type:
N/A
Has Fireplace:
Yes
Fireplace Type:
N/A
Property Details
8276
Yes
Yes
Type:
Garage, Attached
Location:
N/A
Status:
N/A
Number of Spaces:
2
N/A
N/A
N/A
N/A
N/A
N/A
N/A
Construction Details
N/A
N/A
N/A
N/A
Tile
Tax History
Year
Amount
Land
Improvement
Percent Change
Assessment
2020
$6,148
$108,191
$326,716
--%
$434,907
2019
$5,986
$105,040
$317,200
--%
$422,240
2018
$5,758
$101,000
$305,000
--%
$406,000
2017
$5,612
$96,000
$290,000
--%
$386,000
2016
$5,894
$103,000
$313,000
--%
$416,000
2014
$5,781
$103,000
$315,000
--%
$418,000
2013
$5,435
$97,000
$295,000
--%
$392,000
2012
$4,277
$83,000
$252,000
--%
$335,000

Average Home Price in 92253
Nearby Properties
Zip Code
Price
Bed
Bath
Sqft
Lot
Sold Date
$768,932
3 Beds
2.25 Baths
2,118 Sqft
8,276 Lot (sqft)
Sold 09/29/2026
$956,288
2 Beds
2.25 Baths
2,164 Sqft
8,276 Lot (sqft)
Sold 07/23/2026
$569,168
$569,168
3 Beds
2.75 Baths
1,965 Sqft
6,534 Lot (sqft)
Sold 10/27/2026
$985,000
$985,000
3 Beds
2.5 Baths
2,166 Sqft
6,970 Lot (sqft)
Sold 10/18/2026
$529,900
3 Beds
1.75 Baths
1,819 Sqft
10,019 Lot (sqft)
Sold 10/27/2026
$805,200
3 Beds
3 Baths
1,993 Sqft
7,841 Lot (sqft)
Sold 10/27/2026
$841,191
3 Beds
2.25 Baths
2,170 Sqft
7,841 Lot (sqft)
Sold 10/27/2026
$570,000
2 Beds
1.75 Baths
1,693 Sqft
6,970 Lot (sqft)
Sold 10/27/2026
$652,507
3 Beds
2.75 Baths
1,939 Sqft
6,534 Lot (sqft)
Sold 10/26/2026