Member Features
Find Real Estate Bargain!
Full foreclosure details
Home value, equity and ownership info
Find homes priced below market
Get full access with a FREE Account
Already a member?
$529,900
Listing Price3beds
1.75baths
1,819sqft
10,019sqft lot
60582 Silver Torch Cir, LA Quinta, CA 92253
Member Features
Find Real Estate Bargain!
Full foreclosure details
Home value, equity and ownership info
Find homes priced below market
Get full access with a FREE Account
Already a member?
For Sale
Off Market
Home type
Price / sqft
Year built
Home Details
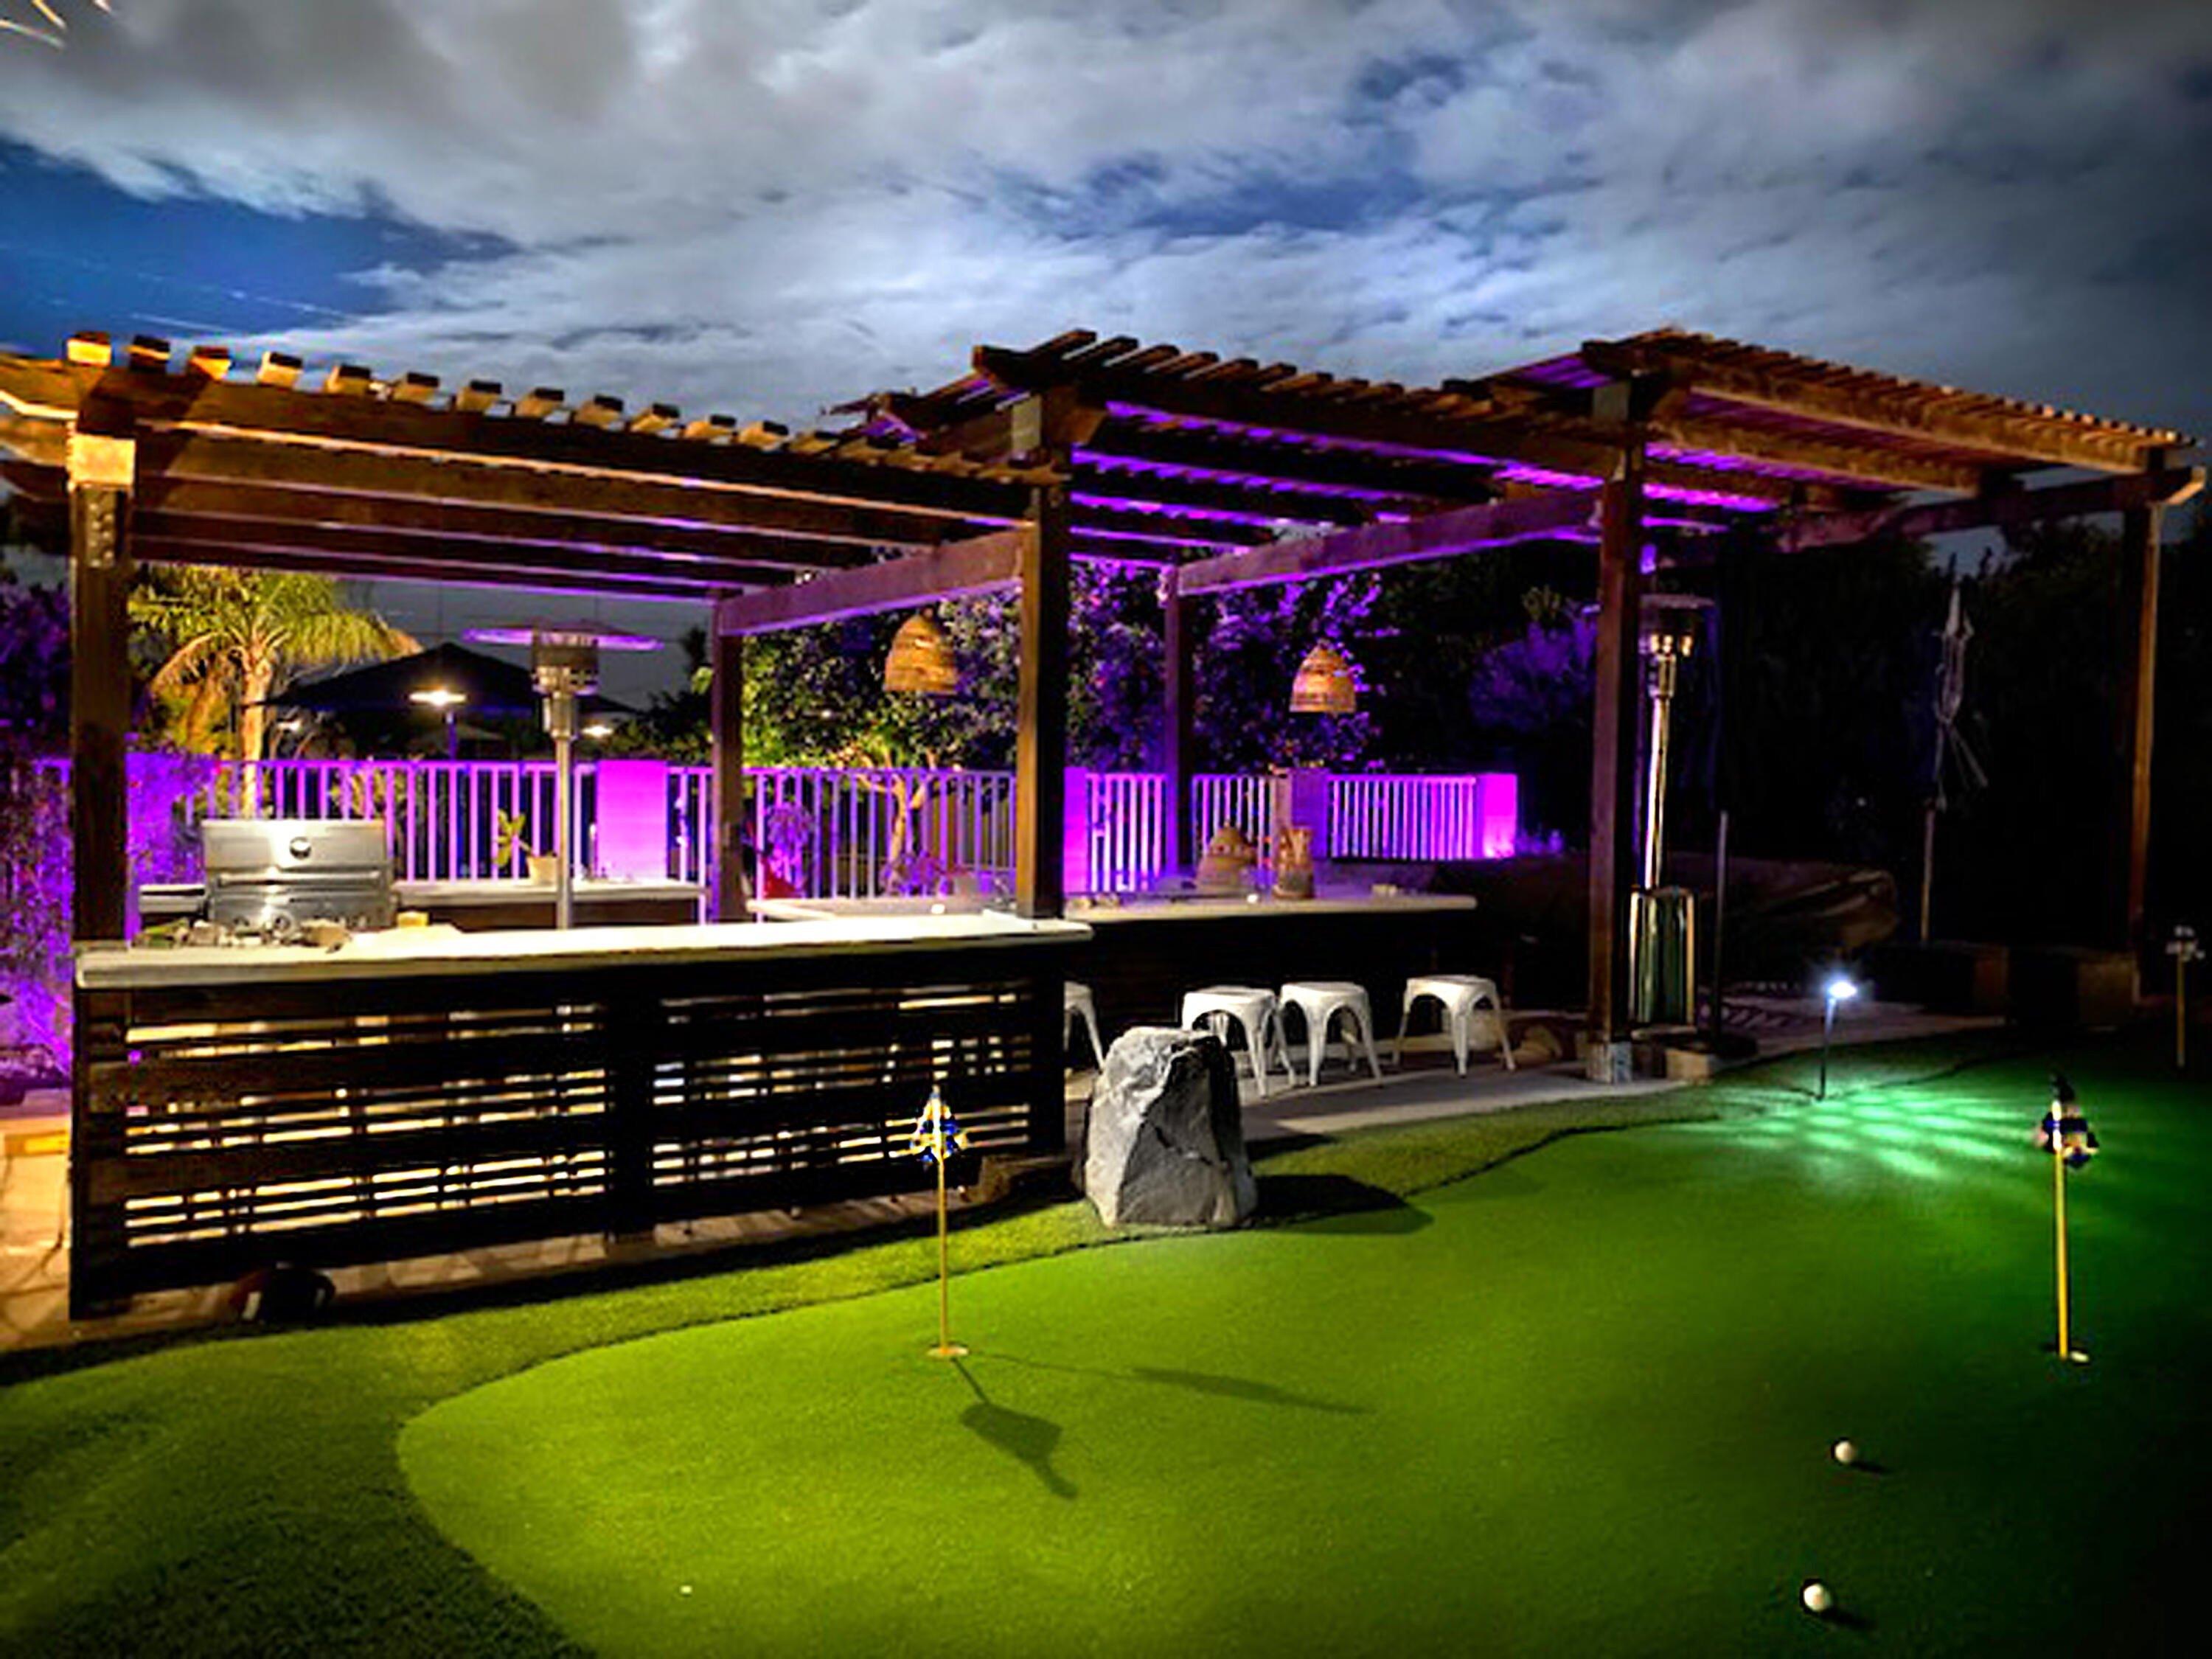
Stylish and sophisticated, the Monarch plan is ideally positioned on a private cul-de-sac, showcasing an oversized homesite with an enviable location just moments from resort-style amenities and world-class entertainment. Offering 1,819 square feet of thoughtfully designed living space, this single-family residence features three bedrooms and two bathrooms. A striking glass-etched entry door welcomes you into the inviting great room, where a custom shiplap-accented TV/media niche, crown molding, designer window treatments, and captivating views of the rear yard create an elegant yet comfortable ambiance. Adjacent to the dining area, the chef-inspired kitchen is beautifully appointed with double ovens, a generous prep island, breakfast bar with stylish pendant lighting, glass backsplash, and slab granite countertops. The serene primary retreat features a charming bay window and a luxurious en suite bath complete with dual vanities, an oversized walk-in shower, and spacious walk-in closet--an exceptional blend of style, comfort, and resort living. Guest accommodations afford privacy and comfort for all visiting friends and family. Big rear yard, including a putting green, covered patio, tiled patio and serene water feature.
Interior Details
1819
3
1.75
Has Heating:
Yes
Heating Type:
Central
Has Cooling:
Yes
Cooling Type:
Central
Has Fuel:
Yes
Fuel Type:
Gas
Has Basement:
No
Basement Type:
N/A
Has Flooring:
No
Flooring Type:
N/A
Has Fireplace:
Yes
Fireplace Type:
N/A
Property Details
10019
Yes
Yes
Type:
Garage, Attached
Location:
N/A
Status:
N/A
Number of Spaces:
2
N/A
N/A
N/A
N/A
N/A
N/A
N/A
Construction Details
N/A
N/A
N/A
N/A
Tile
Tax History
Year
Amount
Land
Improvement
Percent Change
Assessment
2020
$5,924
$148,161
$276,018
--%
$424,179
2019
$5,819
$145,256
$270,606
--%
$415,862
2018
$5,698
$142,409
$265,299
--%
$407,708
2017
$5,713
$139,617
$260,098
--%
$399,715
2016
$5,508
$136,880
$254,999
--%
$391,879
2014
$5,277
$132,185
$246,250
--%
$378,435
2013
$4,979
$124,000
$232,000
--%
$356,000
2012
$4,713
$124,000
$232,000
--%
$356,000

Average Home Price in 92253
Nearby Properties
Zip Code
Price
Bed
Bath
Sqft
Lot
Sold Date
$569,168
$569,168
3 Beds
2.75 Baths
1,965 Sqft
6,534 Lot (sqft)
Sold 10/27/2026
$656,812
3 Beds
2 Baths
1,835 Sqft
6,098 Lot (sqft)
Sold 10/27/2026
$584,048
2 Beds
2 Baths
1,775 Sqft
6,970 Lot (sqft)
Sold 10/27/2026
$568,812
3 Beds
2 Baths
1,965 Sqft
6,534 Lot (sqft)
Sold 10/27/2026
$523,104
2 Beds
2 Baths
1,580 Sqft
6,970 Lot (sqft)
Sold 10/27/2026
$529,900
3 Beds
1.75 Baths
1,819 Sqft
10,019 Lot (sqft)
Sold 10/27/2026
$805,200
3 Beds
3 Baths
1,993 Sqft
7,841 Lot (sqft)
Sold 10/27/2026
$570,000
2 Beds
1.75 Baths
1,693 Sqft
6,970 Lot (sqft)
Sold 10/27/2026
$652,507
3 Beds
2.75 Baths
1,939 Sqft
6,534 Lot (sqft)
Sold 10/26/2026