Member Features
Find Real Estate Bargain!
Full foreclosure details
Home value, equity and ownership info
Find homes priced below market
Get full access with a FREE Account
Already a member?
$2,229,000
Listing Price3beds
1.5baths
4,010sqft
7,185sqft lot
595 Winthrop St, Medford, MA 02155
Member Features
Find Real Estate Bargain!
Full foreclosure details
Home value, equity and ownership info
Find homes priced below market
Get full access with a FREE Account
Already a member?
For Sale
Off Market
Home type
Price / sqft
Year built
Home Details
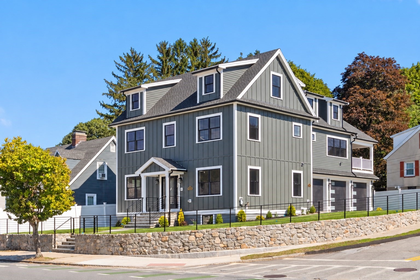
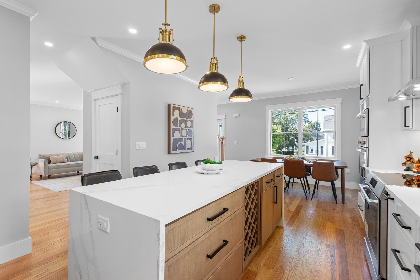
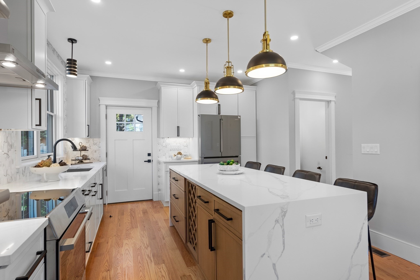
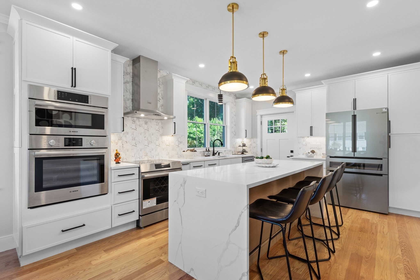
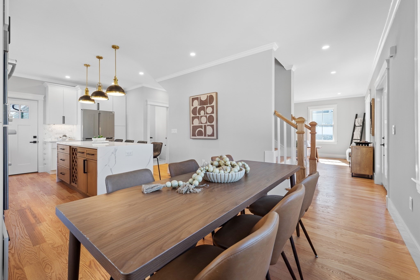
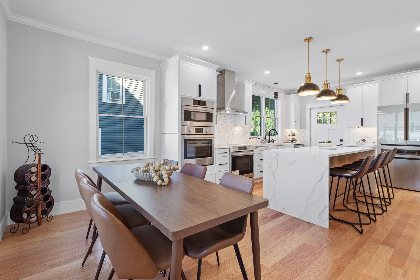
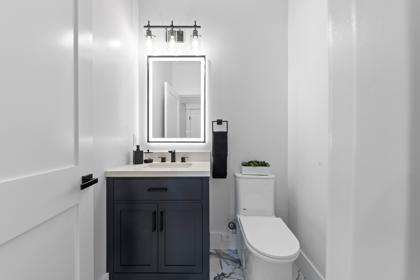
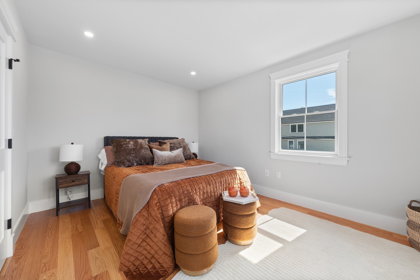
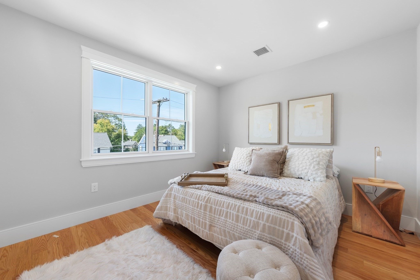
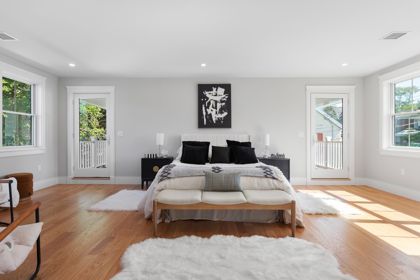
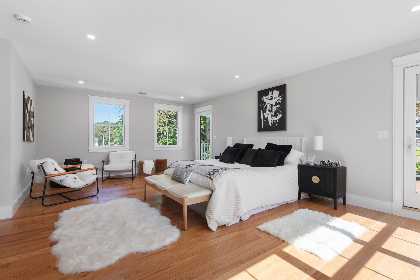
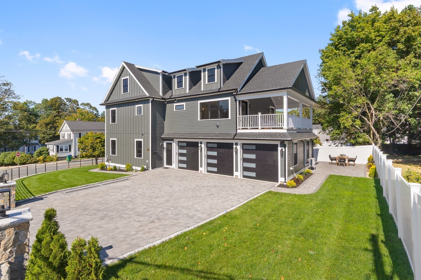
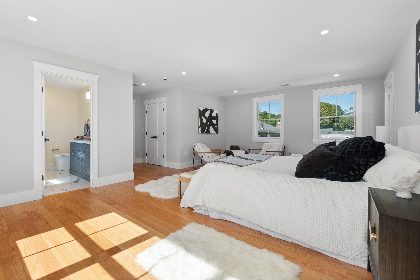
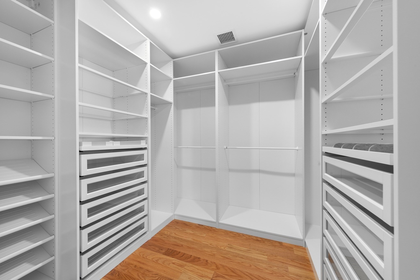
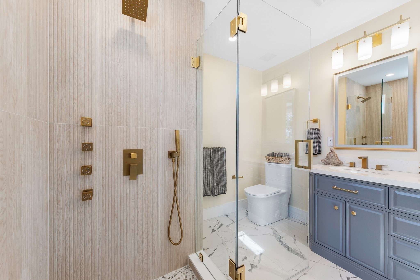
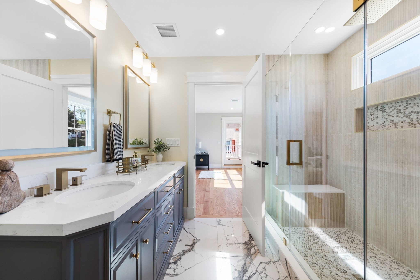
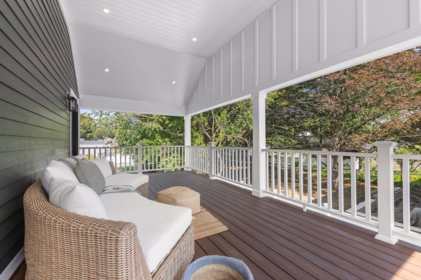
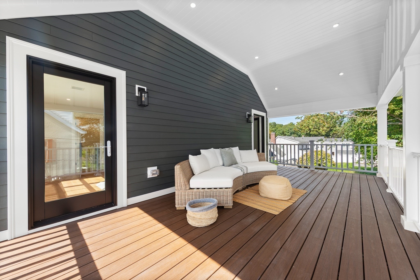
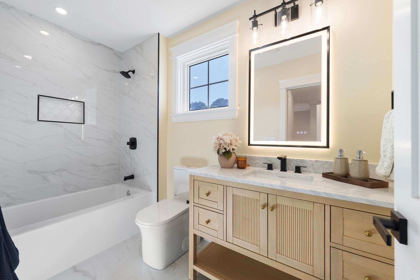
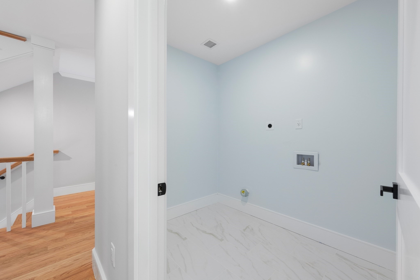
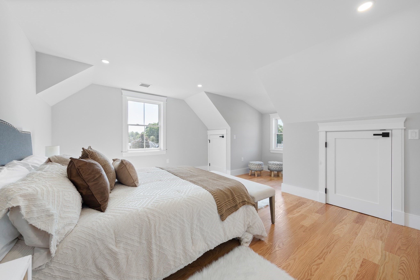
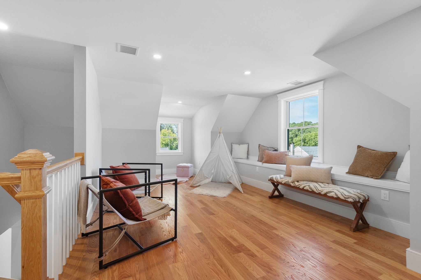
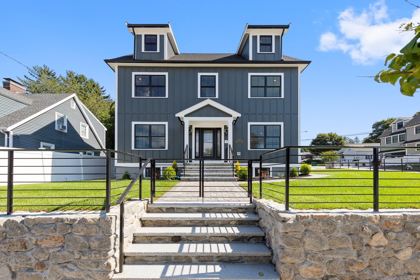
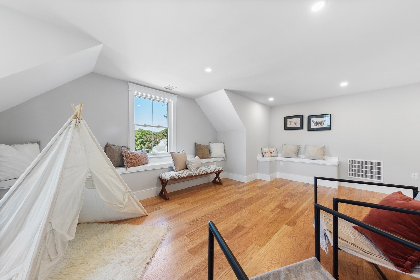
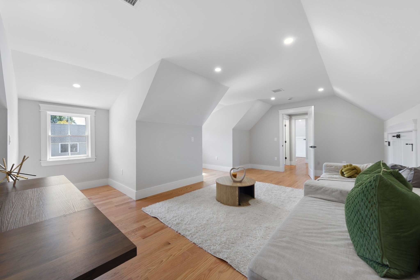
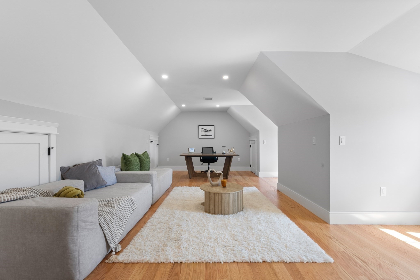
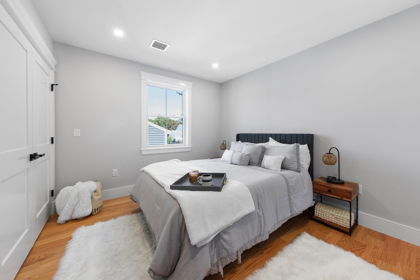
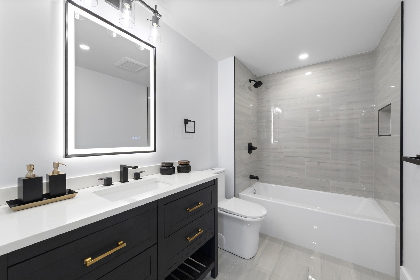
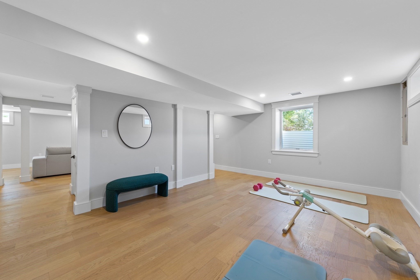
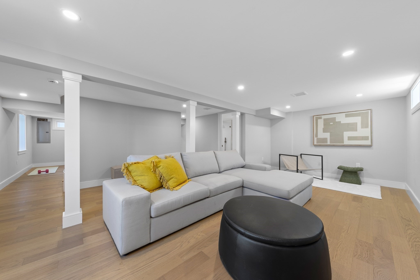
Step inside and this home immediately shows what over 4,000 square feet of thoughtful new construction can do. 4 finished levels offer 13 rooms, 5+ bedrooms, and 4.5 baths, with a layout designed to flex with the way you live.The main level features open-concept living, dining, and kitchen area anchored by a custom feature wall, wood mantle, and electric fireplace. The chefs kitchen shines with custom soft-close cabinetry, under-cabinet lighting, oversized island with pendant lighting, quartz counters, designer marble backsplash, and a full Energy Star-rated Bosch appliance suite, including a wine fridge. Entertain seamlessly with direct access to the composite deck and cement paver patio.Upstairs, the private primary suite includes a custom walk-in closet, spa-inspired en-suite bath with double vanity, glass-enclosed shower, dual showerheads, and bench seating. The standout feature is an expansive covered cathedral porch with recessed lighting and composite decking, accessed directly from the bedroom. 3 additional bedrooms, a second full bath with custom porcelain tile, and second-floor laundry complete the level.The third floor offers 3 finished rooms plus a full bath, creating flexible space for bedrooms, a family room, home office, guest suite, playroom, or au pair setup. The fully finished lower level adds luxury vinyl plank flooring, a full bath, utility room-ideal for a gym, media room, or guest space.Set on a prime corner lot at Winthrop Street and Franklin Avenue, th
Interior Details
4010
3
1.5
Has Heating:
Yes
Heating Type:
Hot Water
Has Cooling:
No
Cooling Type:
N/A
Has Fuel:
Yes
Fuel Type:
Oil
Has Basement:
No
Basement Type:
Basement (unspecified)
Has Flooring:
No
Flooring Type:
N/A
Has Fireplace:
Yes
Fireplace Type:
N/A
Property Details
7185
No
No
Type:
N/A
Location:
N/A
Status:
N/A
Number of Spaces:
N/A
N/A
N/A
N/A
N/A
N/A
N/A
N/A
Construction Details
Colonial
Aluminum/vinyl
N/A
Gable
Asphalt
Tax History
Year
Amount
Land
Improvement
Percent Change
Assessment
2020
$5,860
$298,500
$339,800
--%
$638,300
2019
$5,616
$271,300
$313,700
--%
$585,000
2018
$5,523
$246,700
$292,700
--%
$539,400
2017
$5,412
$230,500
$282,000
--%
$512,500
2016
$4,991
$209,600
$236,400
--%
$446,000
2014
$4,797
$190,000
$201,600
--%
$391,600
2012
$4,496
$200,100
$173,600
--%
$373,700

Average Home Price in 02155
Nearby Properties
Zip Code
Price
Bed
Bath
Sqft
Lot
Sold Date
$1,949,000
$1,949,000
4 Beds
5 Baths
3,700 Sqft
10,124 Lot (sqft)
Sold 10/27/2026
$2,229,000
$2,229,000
3 Beds
1.5 Baths
4,010 Sqft
7,185 Lot (sqft)
Sold 10/27/2026