Member Features
Find Real Estate Bargain!
Full foreclosure details
Home value, equity and ownership info
Find homes priced below market
Get full access with a FREE Account
Already a member?
$322,500
Listing Price3beds
3baths
2,259sqft
4,792sqft lot
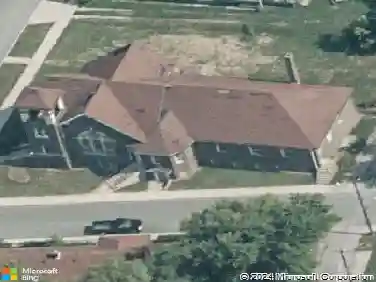
10450 Wintergreen Way, Indianapolis, IN 46234
Member Features
Find Real Estate Bargain!
Full foreclosure details
Home value, equity and ownership info
Find homes priced below market
Get full access with a FREE Account
Already a member?
For Sale
Off Market
Home type
Price / sqft
Year built
Home Details
Check out this COMPLETELY updated home in AVON SCHOOL DISTRICT!! HVAC is only 2.5 years old, all exterior trim painted last week along with installation of new 6 gutters. Upon entering the home, youll love the soaring 9 foot ceilings throughout the main level, crown molding and MARVELOUS updates around every corner. First youll find a freshly remodeled office that would make anyone delighted to work from home in such an inspiring workspace; high end, slow-close cabinetry and French doors. The main level has updated durable and stylish LVT flooring and the kitchen has classy tile. Stunning Granite kitchen countertops with extra tall, slow-close cabinets for extra storage and a large walk in pantry. Stainless steel appliances are all less than 3 years old (except for electric oven/range - which is a convection oven.) Set the mood in the cozy family room with a sleek linear electric fireplace. This home also has a large loft adorned with wainscot walls perfect for secondary living space for kiddos or relaxation. Lets talk about the Primary Suite.... You have GOT to see this in person. Vaulted ceilings for an airy, grand feel, and a ENORMOUS walk in closet! No detail was forgotten when the primary bathroom was remodeled recently with a spa-like feel; a soaking tub for ultimate relaxation, fantastic, large shower stall. This garage is waiting to be your man cave - finished walls, epoxy floors, hanging shelves, exhaust fan and a heater for year round comfort! This neighborhood has
Interior Details
2259
3
3
Has Heating:
Yes
Heating Type:
Central
Has Cooling:
Yes
Cooling Type:
Central
Has Fuel:
No
Fuel Type:
N/A
Has Basement:
No
Basement Type:
No Basement
Has Flooring:
No
Flooring Type:
N/A
Has Fireplace:
Yes
Fireplace Type:
N/A
Property Details
4792
No
No
Type:
Garage, Attached
Location:
N/A
Status:
N/A
Number of Spaces:
2
N/A
N/A
N/A
N/A
N/A
N/A
N/A
Construction Details
N/A
N/A
N/A
N/A
Asphalt
Tax History
Year
Amount
Land
Improvement
Percent Change
Assessment
2019
$2,038
$29,600
$150,600
--%
$180,200
2019
$2,038
$29,000
$150,100
--%
$179,100
2018
$1,885
$29,000
$130,200
--%
$159,200
2017
$1,545
$27,600
$126,900
--%
$154,500
2016
$1,448
$27,600
$123,300
--%
$150,900

Average Home Price in 46234
Nearby Properties
Zip Code
Price
Bed
Bath
Sqft
Lot
Sold Date
$273,461
3 Beds
2.5 Baths
1,996 Sqft
6,534 Lot (sqft)
Sold 10/28/2026
$320,000
3 Beds
3 Baths
2,270 Sqft
13,939 Lot (sqft)
Sold 10/13/2026
$322,500
3 Beds
3 Baths
2,259 Sqft
4,792 Lot (sqft)
Sold 10/13/2026
$314,786
3 Beds
2.5 Baths
2,137 Sqft
10,019 Lot (sqft)
Sold 10/26/2026
$307,369
3 Beds
2.5 Baths
2,295 Sqft
5,227 Lot (sqft)
Sold 10/26/2026
$317,447
3 Beds
2.5 Baths
2,149 Sqft
9,583 Lot (sqft)
Sold 10/26/2026
$299,000
3 Beds
3 Baths
2,254 Sqft
4,792 Lot (sqft)
Sold 10/26/2026
$287,500
3 Beds
3 Baths
1,970 Sqft
5,227 Lot (sqft)
Sold 10/26/2026