Member Features
Find Real Estate Bargain!
Full foreclosure details
Home value, equity and ownership info
Find homes priced below market
Get full access with a FREE Account
Already a member?
$320,000
Listing Price3beds
3baths
2,270sqft
13,939sqft lot
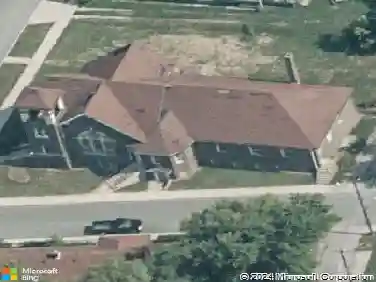
2283 Seattle Slew Dr, Indianapolis, IN 46234
Member Features
Find Real Estate Bargain!
Full foreclosure details
Home value, equity and ownership info
Find homes priced below market
Get full access with a FREE Account
Already a member?
For Sale
Off Market
Home type
Price / sqft
Year built
Home Details
This stunning residence is a must-see, showcasing thoughtful updates and stylish finishes throughout. Featuring 3 spacious bedrooms plus a dedicated main-level office, it blends functionality with comfort. The heart of the home is the renovated kitchen, complete with brand-new cabinetry, quartz countertops, designer backsplash, upgraded sink and faucet, and wide plank flooring that carries seamlessly across the main level. Retreat to the luxurious master suite, highlighted by a vaulted ceiling and an expansive walk-in closet outfitted with custom California-style shelving. The spa-inspired master bath boasts a fully tiled shower with sleek glass enclosure, a freestanding soaking tub, custom shiplap accents, wood-trimmed ceiling detail, a new vanity with top, and coordinating plank flooring-every detail designed for relaxation and elegance. Set on a large, fully fenced lot, the backyard is perfect for entertaining with a fire pit area, oversized stamped concrete patio, and a handy storage shed. The finished garage adds the perfect finishing touch. This home offers the perfect balance of charm, modern upgrades, and outdoor living space-ready for you to move in and enjoy!
Interior Details
2270
3
3
Has Heating:
Yes
Heating Type:
Central
Has Cooling:
Yes
Cooling Type:
Central
Has Fuel:
No
Fuel Type:
N/A
Has Basement:
No
Basement Type:
No Basement
Has Flooring:
No
Flooring Type:
N/A
Has Fireplace:
Yes
Fireplace Type:
N/A
Property Details
13939
No
No
Type:
Garage, Attached
Location:
N/A
Status:
N/A
Number of Spaces:
1
N/A
N/A
N/A
N/A
N/A
N/A
N/A
Construction Details
N/A
N/A
N/A
N/A
Other (not Classified)
Tax History
Year
Amount
Land
Improvement
Percent Change
Assessment
2019
$2,171
$29,600
$158,000
--%
$187,600
2019
$2,171
$29,000
$157,500
--%
$186,500
2018
$2,015
$29,000
$137,000
--%
$166,000
2017
$1,647
$27,600
$133,700
--%
$161,300
2016
$1,551
$27,600
$130,100
--%
$157,700

Average Home Price in 46234
Nearby Properties
Zip Code
Price
Bed
Bath
Sqft
Lot
Sold Date
$314,786
3 Beds
2.5 Baths
2,137 Sqft
10,019 Lot (sqft)
Sold 10/13/2026
$307,369
3 Beds
2.5 Baths
2,295 Sqft
5,227 Lot (sqft)
Sold 10/13/2026
$317,447
3 Beds
2.5 Baths
2,149 Sqft
9,583 Lot (sqft)
Sold 10/13/2026
$299,000
3 Beds
3 Baths
2,254 Sqft
4,792 Lot (sqft)
Sold 10/13/2026
$320,000
3 Beds
3 Baths
2,270 Sqft
13,939 Lot (sqft)
Sold 10/13/2026
$322,500
3 Beds
3 Baths
2,259 Sqft
4,792 Lot (sqft)
Sold 10/13/2026