
Member Features
Find Real Estate Bargain!
Full foreclosure details
Home value, equity and ownership info
Find homes priced below market
Get full access with a FREE Account
Already a member?
$629,900
Listing Price5beds
1baths
3,521sqft
9,350sqft lot
12368 Windsor Dr, Papillion, NE 68046
Member Features
Find Real Estate Bargain!
Full foreclosure details
Home value, equity and ownership info
Find homes priced below market
Get full access with a FREE Account
Already a member?
For Sale
Home type
Price / sqft
Year built
Home Details
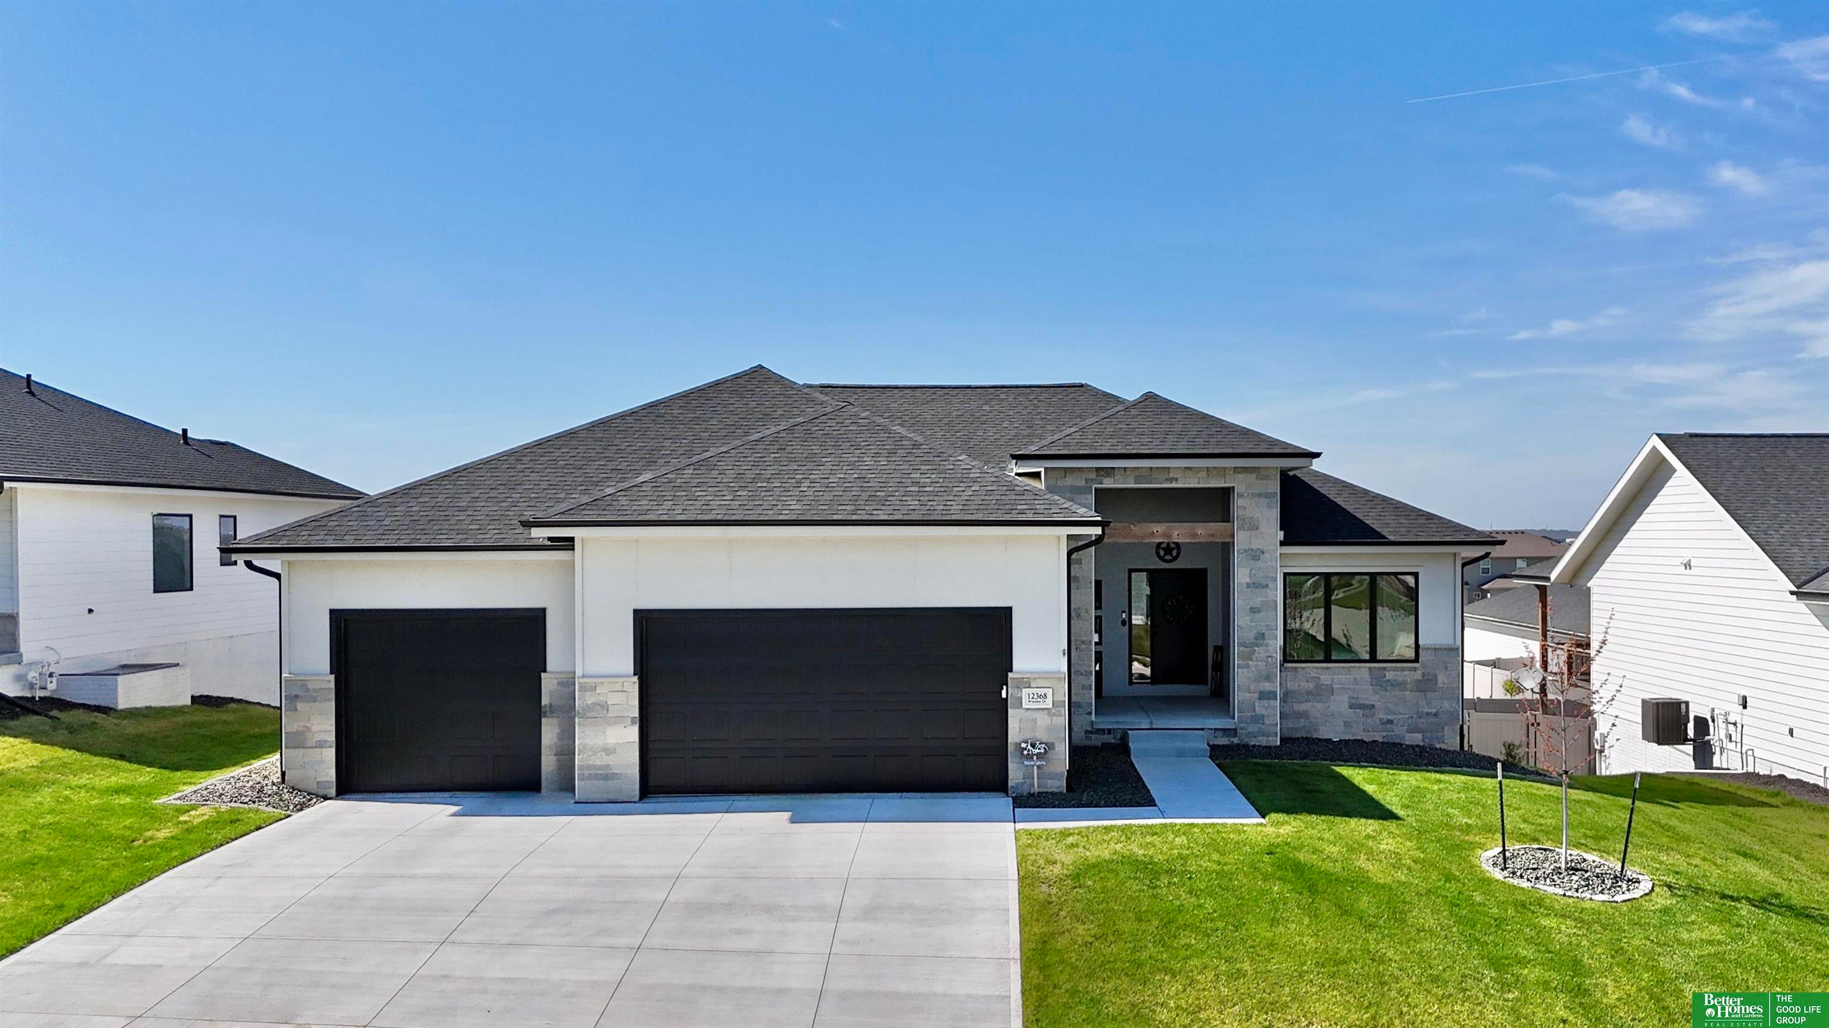
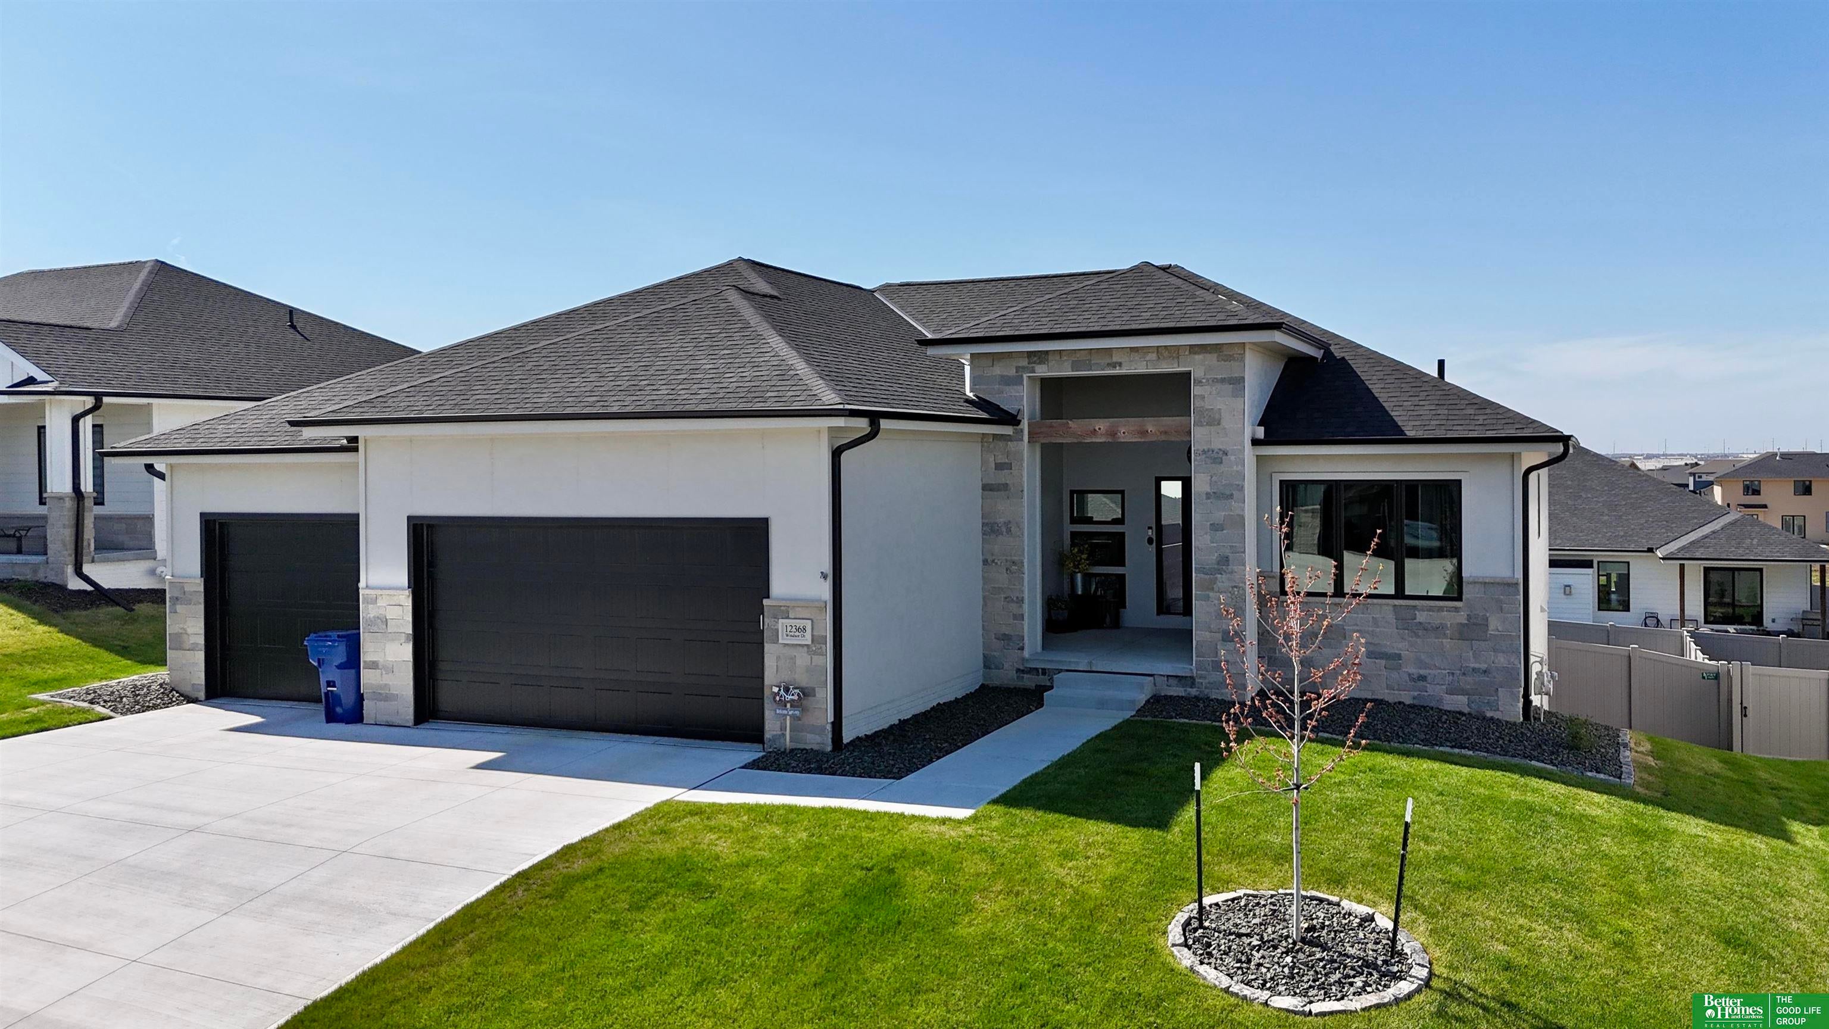
Move-in ready Hildy Home featuring the highly sought-after Tyler floorplan in Ashbury Hills. Built in 2024, this walkout ranch offers 5 bedrooms, 3 bathrooms, a 3-car garage, and 3,521 finished square feet—1,829 on the main level and an additional 1,692 in the fully finished lower level. The basement is designed for both comfort and entertaining, featuring a spacious family room with a wet bar, two additional bedrooms, and a large flex room—perfect for a home office, gym, or playroom. This home showcases high-quality finishes throughout, including quartz countertops, ceramic tile, custom cabinetry with soft-close doors and drawers, stainless steel appliances, and aluminum-clad Pella windows. Situated on one of the neighborhood’s limited walkout lots, it stands out for both its layout and premium setting. Since purchase, the owners have added several valuable upgrades, including an epoxy-coated and heated garage, deck stairs, blinds, a fully fenced yard, and brand-new landscaping.
Interior Details
3521
5
1
Has Heating:
Yes
Heating Type:
Yes
Has Cooling:
Yes
Cooling Type:
Central
Has Fuel:
No
Fuel Type:
N/A
Has Basement:
No
Basement Type:
Partial
Has Flooring:
No
Flooring Type:
N/A
Has Fireplace:
Yes
Fireplace Type:
N/A
Property Details
9350
No
No
Type:
Garage, Attached
Location:
N/A
Status:
N/A
Number of Spaces:
0
No
No
No
No
No
No
No
Construction Details
Ranch
N/A
N/A
N/A
Composition Shingle
Tax History
Year
Amount
Land
Improvement
Percent Change
Assessment

Average Home Price in 68046
Nearby Properties
Zip Code
Price
Bed
Bath
Sqft
Lot
Sold Date
$649,771
$649,771
4 Beds
2 Baths
3,196 Sqft
0 Lot (sqft)
Sold 10/06/2026
$569,900
$569,900
5 Beds
3 Baths
3,364 Sqft
0 Lot (sqft)
Sold 09/29/2026
$629,900
$629,900
5 Beds
1 Baths
3,521 Sqft
9,350 Lot (sqft)
Sold 07/05/2026
$579,900
$579,900
6 Beds
3 Baths
3,482 Sqft
0 Lot (sqft)
Sold 09/29/2026
$569,900
6 Beds
3 Baths
3,523 Sqft
0 Lot (sqft)
Sold 10/06/2026
$935,000
$935,000
4 Beds
4 Baths
3,994 Sqft
19,726 Lot (sqft)
Sold 09/29/2026
$569,000
4 Beds
3 Baths
3,368 Sqft
11,046 Lot (sqft)
Sold 09/29/2026
$1,050,000
$1,050,000
4 Beds
4.5 Baths
3,461 Sqft
17,481 Lot (sqft)
Sold 10/05/2026
$604,410
$604,410
4 Beds
3 Baths
3,399 Sqft
13,199 Lot (sqft)
Sold 09/29/2026
Calculators
Mortgage
Mortgage Calculator
Details for 12368 WINDSOR DR
Property Debt
Foreclosure Contact Details
Similar Homes Nearby
Guides for Windsor Dr

Nebraska’s pre-foreclosure rates are dropping, but for many struggling homeowners, economic strain and high costs make recovery nearly impossible.


