Member Features
Find Real Estate Bargain!
Full foreclosure details
Home value, equity and ownership info
Find homes priced below market
Get full access with a FREE Account
Already a member?
$477,225
Listing Price4beds
2.5baths
1,218sqft
11,512sqft lot
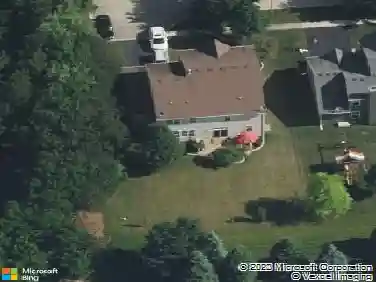
452 Windsor Dr, Oswego, IL 60543
Member Features
Find Real Estate Bargain!
Full foreclosure details
Home value, equity and ownership info
Find homes priced below market
Get full access with a FREE Account
Already a member?
For Sale
Home type
Price / sqft
Year built
Home Details
Welcome home to this beautifully maintained residence in the highly sought-after Deerpath Creek subdivision of Oswego! From the moment you arrive, the inviting curb appeal and welcoming front porch set the tone for what's inside. Offering a spacious and functional floor plan, this home features 5 bedrooms, 2.5 baths, and flexible living spaces designed for today's lifestyle. The vaulted primary suite serves as a relaxing retreat with a soaking tub, separate shower, dual quartz vanities, and a walk-in closet complete with custom organizers. The updated eat-in kitchen blends timeless style and functionality with abundant cabinetry, granite countertops, stainless steel appliances, and a center island with seating. Formal living and dining rooms provide great entertaining space, while the cozy family room with a brick fireplace creates the perfect spot to unwind. A main-level den offers versatility for a home office, playroom or study area. The finished basement expands the living space with a large recreation area, a fifth bedroom ideal for guests or related living, and generous storage rooms. Additional highlights include a 2-car garage, attic storage with ladder access, and a fully fenced backyard featuring a deck and patio ready for outdoor gatherings. Conveniently located near parks, trails, shopping, and dining.
Interior Details
1218
4
2.5
Has Heating:
No
Heating Type:
N/A
Has Cooling:
Yes
Cooling Type:
Central
Has Fuel:
No
Fuel Type:
N/A
Has Basement:
No
Basement Type:
Basement (unspecified)
Has Flooring:
No
Flooring Type:
N/A
Has Fireplace:
Yes
Fireplace Type:
N/A
Property Details
11512
Yes
No
Type:
Garage, Attached
Location:
N/A
Status:
N/A
Number of Spaces:
2
N/A
N/A
N/A
N/A
N/A
N/A
N/A
Construction Details
Bi-level
Aluminum
N/A
N/A
Asphalt
Tax History
Year
Amount
Land
Improvement
Percent Change
Assessment
2019
$8,010
$20,998
$68,445
--%
$89,443
2018
$8,243
$18,950
$69,506
--%
$88,456
2017
$7,860
$17,710
$64,959
--%
$82,669
2016
$7,723
$17,194
$63,067
--%
$80,261
2015
$7,929
$16,857
$61,830
--%
$78,687
2013
$8,038
$16,366
$60,029
--%
$76,395
2012
$7,906
$17,227
$63,188
--%
$80,415
2011
$7,624
$18,145
$66,555
--%
$84,700

Average Home Price in 60543
Nearby Properties
Zip Code
Price
Bed
Bath
Sqft
Lot
Sold Date
$411,256
$411,256
4 Beds
2.5 Baths
1,061 Sqft
11,118 Lot (sqft)
Sold 10/26/2026
$483,999
$483,999
4 Beds
2.5 Baths
1,252 Sqft
14,863 Lot (sqft)
Sold 10/27/2026
$380,928
$380,928
2 Beds
2 Baths
1,335 Sqft
6,042 Lot (sqft)
Sold 10/27/2026
$415,283
$415,283
3 Beds
3 Baths
1,049 Sqft
9,967 Lot (sqft)
Sold 10/26/2026
$477,225
$477,225
4 Beds
2.5 Baths
1,218 Sqft
11,512 Lot (sqft)
Sold 10/26/2026
$549,657
4 Beds
2.5 Baths
1,373 Sqft
16,060 Lot (sqft)
Sold 10/26/2026
$456,570
$456,570
4 Beds
2.5 Baths
1,383 Sqft
11,095 Lot (sqft)
Sold 10/27/2026
$507,006
$507,006
4 Beds
2.5 Baths
1,173 Sqft
11,011 Lot (sqft)
Sold 10/27/2026