
Member Features
Find Real Estate Bargain!
Full foreclosure details
Home value, equity and ownership info
Find homes priced below market
Get full access with a FREE Account
Already a member?
$411,256
Listing Price4beds
2.5baths
1,061sqft
11,118sqft lot
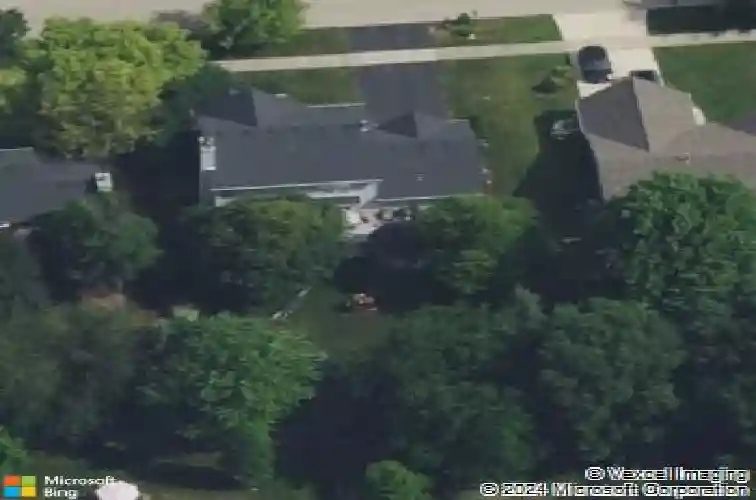
571 Lakeview Dr, Oswego, IL 60543
Member Features
Find Real Estate Bargain!
Full foreclosure details
Home value, equity and ownership info
Find homes priced below market
Get full access with a FREE Account
Already a member?
For Sale
Home type
Price / sqft
Year built
Home Details
Welcome to 571 Lakeview Drive in Oswego-a meticulously maintained 4-bedroom, 2.5-bath home offering the perfect blend of comfort, quality craftsmanship, and an unbeatable location. Designed for both everyday living and entertaining, this home features two spacious living rooms, a separate dining room, and an eat-in kitchen with granite countertops, stainless steel appliances, and abundant cabinet and counter space. A convenient first-floor laundry room adds to the home's functionality. The finished basement provides even more living space and includes a dedicated workshop area along with tons of storage, making it ideal for hobbies, projects, organization, or future possibilities. This home has been thoughtfully updated with Pella windows, granite countertops, a sliding patio door, a high-efficiency HVAC system, a water softener, a newer roof, and oversized 4-inch gutters. Step outside to enjoy the fully fenced backyard, complete with a custom-built deck and gazebo constructed with durable Wolmanized pressure-treated lumber, creating the perfect outdoor retreat. You'll also appreciate the custom-built shed with attic storage, providing ample room for lawn equipment, tools, and seasonal items. The garage offers additional cabinetry and countertop workspace, perfect for storage, projects, or keeping everything organized. Location is everything! This home is within walking distance to the neighborhood school, Prairie Point Park, and Oswego's spectacular Fourth of July fireworks,
Interior Details
1061
4
2.5
Has Heating:
No
Heating Type:
N/A
Has Cooling:
Yes
Cooling Type:
Central
Has Fuel:
No
Fuel Type:
N/A
Has Basement:
No
Basement Type:
Basement (unspecified)
Has Flooring:
No
Flooring Type:
N/A
Has Fireplace:
Yes
Fireplace Type:
N/A
Property Details
11118
No
No
Type:
Garage, Attached
Location:
N/A
Status:
N/A
Number of Spaces:
2
N/A
N/A
N/A
N/A
N/A
N/A
N/A
Construction Details
Bi-level
Aluminum
N/A
N/A
Asphalt
Tax History
Year
Amount
Land
Improvement
Percent Change
Assessment
2019
$7,786
$20,000
$67,119
--%
$87,119
2018
$7,249
$21,891
$61,632
--%
$83,523
2017
$6,874
$20,459
$57,600
--%
$78,059
2016
$6,662
$19,672
$55,385
--%
$75,057
2015
$6,372
$18,194
$51,225
--%
$69,419
2013
$7,088
$17,842
$50,235
--%
$68,077
2012
$6,975
$18,781
$52,879
--%
$71,660
2011
$6,972
$20,434
$57,533
--%
$77,967

Average Home Price in 60543
Nearby Properties
Zip Code
Price
Bed
Bath
Sqft
Lot
Sold Date
$411,256
$411,256
4 Beds
2.5 Baths
1,061 Sqft
11,118 Lot (sqft)
Sold 10/26/2026
$415,283
$415,283
3 Beds
3 Baths
1,049 Sqft
9,967 Lot (sqft)
Sold 10/26/2026
$477,225
$477,225
4 Beds
2.5 Baths
1,218 Sqft
11,512 Lot (sqft)
Sold 10/26/2026
$399,000
$399,000
3 Beds
3 Baths
1,049 Sqft
10,111 Lot (sqft)
Sold 10/27/2026
$439,294
$439,294
3 Beds
2.5 Baths
1,064 Sqft
10,521 Lot (sqft)
Sold 10/27/2026







