Member Features
Find Real Estate Bargain!
Full foreclosure details
Home value, equity and ownership info
Find homes priced below market
Get full access with a FREE Account
Already a member?
$475,000
Listing Price3beds
3baths
2,032sqft
13,983sqft lot
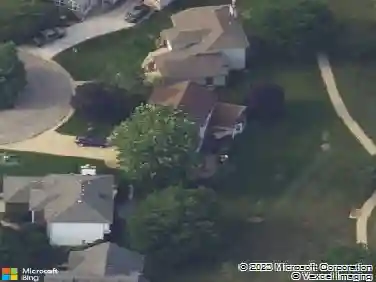
505 Windridge Dr, Chesterton, IN 46304
Member Features
Find Real Estate Bargain!
Full foreclosure details
Home value, equity and ownership info
Find homes priced below market
Get full access with a FREE Account
Already a member?
For Sale
Off Market
Home type
Price / sqft
Year built
Home Details
Beautifully Updated 2-Story Home with Finished Basement and 2.5-Car Garage on a Landscaped, Privacy-Fenced Lot Near Chesterton High School This stunning home offers space, style, and convenience in an ideal location. Step into a welcoming foyer with hardwood flooring, flanked by a formal living room or office on one side and a spacious rec room with decorative columns and a cozy gas fireplace on the other. The open-concept layout flows into the dining area, which features sliding doors leading to a 20x12 sunroom - perfect for year-round enjoyment. The impressive kitchen is equipped with stainless steel appliances, a center island, built-in pantry, custom tile backsplash, and direct access to the finished garage. Upstairs, youll find a full guest bath and three generously sized bedrooms, including the elegant owners suite with tray ceiling, large walk-in closet, and luxurious private bath featuring a corner whirlpool tub, custom walk-in ceramic shower, and double vanity. The finished basement extends your living space with laminate flooring, a second large rec room, a stylish bar area with wet bar and mini fridge, 3/4 bath, workout room, and laundry/storage area. Outdoor features include a deck, custom paver patio, and a shed with electric. Additional highlights: newer furnace and central air, Generac generator, and convenient access to shopping, dining, the Toll Road, I-80/94, and the South Shore line for an easy commute.
Interior Details
2032
3
3
Has Heating:
Yes
Heating Type:
Yes
Has Cooling:
Yes
Cooling Type:
Central
Has Fuel:
Yes
Fuel Type:
Gas
Has Basement:
No
Basement Type:
Unfinished
Has Flooring:
No
Flooring Type:
N/A
Has Fireplace:
Yes
Fireplace Type:
N/A
Property Details
13983
Yes
Yes
Type:
Garage, Attached
Location:
N/A
Status:
N/A
Number of Spaces:
3
N/A
N/A
N/A
N/A
N/A
N/A
N/A
Construction Details
N/A
N/A
N/A
N/A
Asphalt
Tax History
Year
Amount
Land
Improvement
Percent Change
Assessment
2019
$2,739
$48,400
$197,800
--%
$246,200
2018
$2,746
$48,400
$193,000
--%
$241,400
2017
$2,848
$48,400
$202,100
--%
$250,500
2017
$2,848
$48,900
$205,500
--%
$254,400
2016
$2,841
$46,800
$199,100
--%
$245,900
2013
$3,097
$48,400
$193,500
--%
$241,900
2012
$3,097
$48,400
$193,500
--%
$241,900
2011
$2,422
$44,300
$205,200
--%
$249,500

Average Home Price in 46304
Nearby Properties
Zip Code
Price
Bed
Bath
Sqft
Lot
Sold Date
$462,402
3 Beds
2.5 Baths
1,936 Sqft
16,901 Lot (sqft)
Sold 10/27/2026
$350,847
4 Beds
2.5 Baths
1,872 Sqft
9,975 Lot (sqft)
Sold 10/27/2026
$385,151
$385,151
3 Beds
3 Baths
2,268 Sqft
11,500 Lot (sqft)
Sold 10/26/2026
$475,000
3 Beds
3 Baths
2,032 Sqft
13,983 Lot (sqft)
Sold 10/27/2026
$310,896
3 Beds
1.5 Baths
1,820 Sqft
10,411 Lot (sqft)
Sold 10/26/2026