Member Features
Find Real Estate Bargain!
Full foreclosure details
Home value, equity and ownership info
Find homes priced below market
Get full access with a FREE Account
Already a member?
$477,059
Listing Price--beds
--baths
1,592sqft
7,501sqft lot
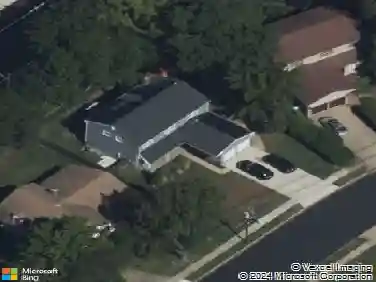
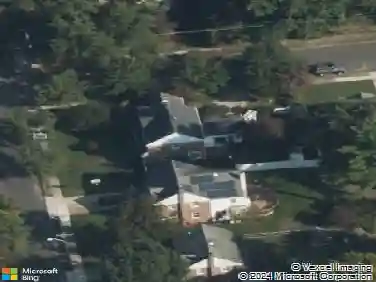
8 Windgate Rd, Cherry Hill, NJ 08003
Member Features
Find Real Estate Bargain!
Full foreclosure details
Home value, equity and ownership info
Find homes priced below market
Get full access with a FREE Account
Already a member?
For Sale
Home type
Price / sqft
Year built
Home Details
Nestled in the desirable Highgate Woods neighborhood on the east side of Cherry Hill, this well-maintained one-story brick ranch offers timeless appeal and endless potential. Built in 1965, this charming home features solid construction, classic character, and the perfect canvas to bring your vision to life. Whether you choose to preserve its mid-century charm or update it with today's finishes and design trends, this property offers a wonderful opportunity to make it your own.nnFeaturing 3 bedrooms, 2 full bathrooms, spacious dining/living area, partially finished basement, and an attached one-car garage, the home has been lovingly cared for and is ready for its next chapter.nnInside, you'll find a functional floor plan with spacious living areas, original hardwood flooring beneath carpeting in some rooms, and a cozy family room featuring a fireplace-the perfect place to gather on chilly evenings. nnThe primary bedroom features two closets and a private full bathroom, while two additional bedrooms provide flexibility for family, guests, or a home office.nnThe partially finished basement expands the home's living space and offers endless possibilities for a playroom, media room, home gym, or recreation area. The unfinished portion has been used as a woodworking shop and provides abundant storage, workshop space, or the opportunity to customize it to fit your needs.nnStep outside to the backyard deck, an inviting space for morning coffee, outdoor dining, or relaxing while enjo
Interior Details
1592
N/A
N/A
Has Heating:
No
Heating Type:
N/A
Has Cooling:
No
Cooling Type:
N/A
Has Fuel:
No
Fuel Type:
N/A
Has Basement:
No
Basement Type:
N/A
Has Flooring:
No
Flooring Type:
N/A
Has Fireplace:
Yes
Fireplace Type:
N/A
Property Details
7501
No
No
Type:
N/A
Location:
N/A
Status:
N/A
Number of Spaces:
N/A
N/A
N/A
N/A
N/A
N/A
N/A
N/A
Construction Details
N/A
Frame
N/A
N/A
N/A
Tax History
Year
Amount
Land
Improvement
Percent Change
Assessment
2020
$8,381
$68,800
$138,200
--%
$207,000
2019
$8,377
$68,800
$138,200
--%
$207,000
2018
$8,354
$68,800
$138,200
--%
$207,000
2017
$8,240
$68,800
$138,200
--%
$207,000
2016
$8,130
$68,800
$138,200
--%
$207,000
2013
$7,145
$68,800
$138,200
--%
$207,000
2012
$6,818
$37,500
$85,300
--%
$122,800

Average Home Price in 08003
Nearby Properties
Zip Code
Price
Bed
Bath
Sqft
Lot
Sold Date
$612,644
4 Beds
2 Baths
1,702 Sqft
7,436 Lot (sqft)
Sold 10/26/2026
$477,059
-- Beds
-- Baths
1,592 Sqft
7,501 Lot (sqft)
Sold 10/26/2026