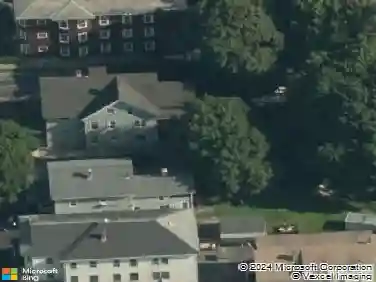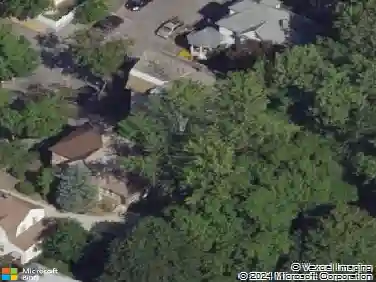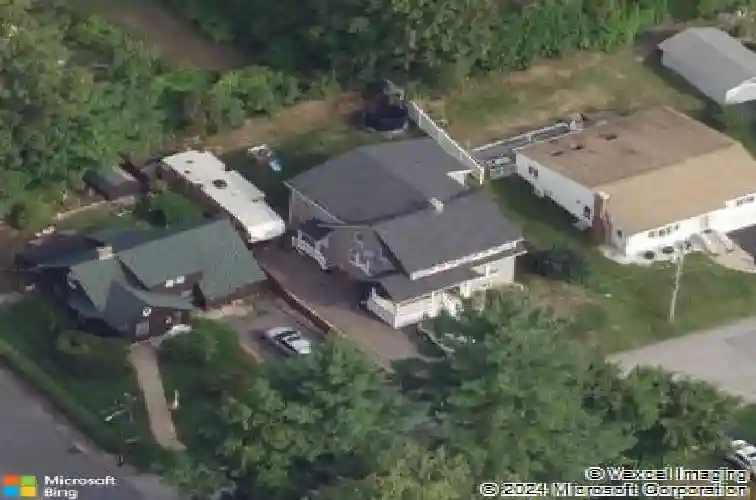
Member Features
Find Real Estate Bargain!
Full foreclosure details
Home value, equity and ownership info
Find homes priced below market
Get full access with a FREE Account
Already a member?
$594,164
Listing Price4beds
3.5baths
1,860sqft
6,400sqft lot
16 Windemere Rd, Worcester, MA 01602
Member Features
Find Real Estate Bargain!
Full foreclosure details
Home value, equity and ownership info
Find homes priced below market
Get full access with a FREE Account
Already a member?
For Sale
Off Market
Home type
Price / sqft
Year built
Home Details
Welcome to 16 Windemere Road, a 4BR, 2.5Bth home in Worcesters desirable Tatnuck area known for its neighborhood feel and access to everyday conveniences. The home offers a sun-filled kitchen with ample counter space, abundant storage and dining area. The flexible floor plan offers a Living or Dining Room space w/pellet stove for ambiance, Family Room offers walk in closet and access to the back yard, Mud Room & 1st Floor laundry. A vaulted primary en suite, mini-splits in the Family Room and Main Suite & natural gas heating complete this home. Enjoy an active lifestyle just minutes from Cascade Park, along with nearby Elm Park and Newton Hill for walking, recreation, and green space. Close to Tatnuck Squares shops, cafes, and dining, plus easy access to Worcesters colleges, cultural locations and medical centers. Nearby Doherty Memorial High School features a newly constructed, state-of-the-art campus with modern academic, athletic, and arts facilities. Welcome Home!
Interior Details
1860
4
3.5
Has Heating:
Yes
Heating Type:
Forced Air With Air Conditioning
Has Cooling:
Yes
Cooling Type:
N/A
Has Fuel:
Yes
Fuel Type:
Gas
Has Basement:
No
Basement Type:
Full
Has Flooring:
No
Flooring Type:
N/A
Has Fireplace:
Yes
Fireplace Type:
N/A
Property Details
6400
No
No
Type:
Garage, Basement
Location:
N/A
Status:
N/A
Number of Spaces:
0
N/A
N/A
N/A
N/A
N/A
N/A
N/A
Construction Details
Bungalow
Aluminum/vinyl
N/A
Gable
Asphalt
Tax History
Year
Amount
Land
Improvement
Percent Change
Assessment
2020
$5,246
$62,200
$246,400
--%
$308,600
2019
$4,984
$55,900
$221,000
--%
$276,900
2018
$4,975
$55,900
$207,200
--%
$263,100
2017
$3,085
$55,900
$104,600
--%
$160,500
2016
$2,947
$41,600
$101,400
--%
$143,000
2014
$2,794
$41,600
$101,400
--%
$143,000
2013
$2,726
$45,800
$100,900
--%
$146,700
2012
$2,620
$45,800
$108,500
--%
$154,300

Average Home Price in 01602
Nearby Properties
Zip Code
Price
Bed
Bath
Sqft
Lot
Sold Date
$664,761
$664,761
3 Beds
2.5 Baths
1,868 Sqft
8,895 Lot (sqft)
Sold 08/06/2026
$449,900
$449,900
4 Beds
2 Baths
1,690 Sqft
9,000 Lot (sqft)
Sold 10/26/2026
$594,164
4 Beds
3.5 Baths
1,860 Sqft
6,400 Lot (sqft)
Sold 10/26/2026
$450,000
$450,000
3 Beds
1.5 Baths
1,696 Sqft
14,179 Lot (sqft)
Sold 10/27/2026
$459,900
$459,900
3 Beds
1.5 Baths
2,012 Sqft
9,662 Lot (sqft)
Sold 07/10/2025
$500,000
3 Beds
4 Baths
1,764 Sqft
8,890 Lot (sqft)
Sold 09/29/2026
$529,999
$529,999
3 Beds
2 Baths
1,906 Sqft
42,379 Lot (sqft)
Sold 10/13/2026