Member Features
Find Real Estate Bargain!
Full foreclosure details
Home value, equity and ownership info
Find homes priced below market
Get full access with a FREE Account
Already a member?
$299,500
Listing Price3beds
3baths
1,780sqft
30,720sqft lot
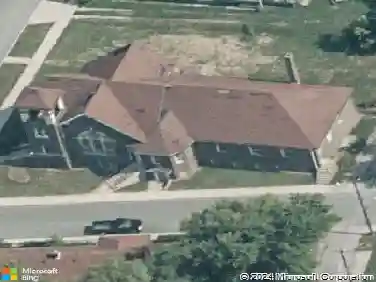
6026 Wilshire Dr, Indianapolis, IN 46259
Member Features
Find Real Estate Bargain!
Full foreclosure details
Home value, equity and ownership info
Find homes priced below market
Get full access with a FREE Account
Already a member?
For Sale
Off Market
Home type
Price / sqft
Year built
Home Details
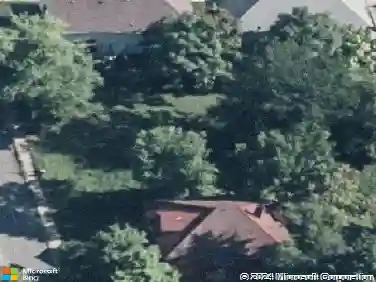
Nestled in a private setting on a large lot, this single-family residence offers a unique opportunity to experience comfortable living within a well-established community. The heart of this residence lies in its three stories, providing a sense of vertical spaciousness that enhances the living experience. The property features a generous 1780 square feet of living area, presenting a canvas for personalization and comfortable daily life. With two full bathrooms and one half bathroom, convenience and privacy are thoughtfully provided within the home. The property also features three bedrooms, providing ample space for rest and relaxation. Resting on a substantial .71 acre lot, this property provides a canvas for creating your outdoor sanctuary. Built in 1978, this one owner home offers a blend of established character and the opportunity to infuse your personal style. This single-family residence presents an inviting opportunity to establish roots and create lasting memories. Large detached garage with upstairs storage is great for your home workshop or office. Multiple outbuildings provide tons of storage.
Interior Details
1780
3
3
Has Heating:
Yes
Heating Type:
Heat Pump
Has Cooling:
Yes
Cooling Type:
Central
Has Fuel:
No
Fuel Type:
N/A
Has Basement:
No
Basement Type:
No Basement
Has Flooring:
No
Flooring Type:
N/A
Has Fireplace:
Yes
Fireplace Type:
N/A
Property Details
30720
No
No
Type:
Garage, Attached
Location:
N/A
Status:
N/A
Number of Spaces:
6
N/A
N/A
N/A
N/A
N/A
N/A
N/A
Construction Details
N/A
N/A
N/A
N/A
Asphalt
Tax History
Year
Amount
Land
Improvement
Percent Change
Assessment
2019
$2,575
$39,300
$161,600
--%
$200,900
2019
$2,575
$30,700
$148,500
--%
$179,200
2018
$2,419
$30,700
$141,600
--%
$172,300
2017
$2,435
$30,700
$141,500
--%
$172,200
2016
$2,398
$30,700
$139,000
--%
$169,700
2014
$1,523
$30,700
$110,700
--%
$141,400
2012
$1,639
$30,700
$119,100
--%
$149,800
2011
$1,619
$30,700
$115,000
--%
$145,700

Average Home Price in 46259
Nearby Properties
Zip Code
Price
Bed
Bath
Sqft
Lot
Sold Date
$284,900
2 Beds
2.5 Baths
1,560 Sqft
7,275 Lot (sqft)
Sold 10/13/2026
$288,953
$288,953
3 Beds
1 Baths
1,703 Sqft
20,000 Lot (sqft)
Sold 10/26/2026
$299,500
3 Beds
3 Baths
1,780 Sqft
30,720 Lot (sqft)
Sold 10/26/2026
$322,874
2 Beds
1 Baths
1,840 Sqft
20,350 Lot (sqft)
Sold 10/13/2026
$282,556
3 Beds
1 Baths
1,536 Sqft
21,000 Lot (sqft)
Sold 10/27/2026