Member Features
Find Real Estate Bargain!
Full foreclosure details
Home value, equity and ownership info
Find homes priced below market
Get full access with a FREE Account
Already a member?
$324,000
Listing Price3beds
3baths
1,439sqft
6,250sqft lot
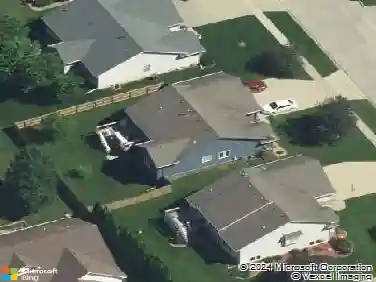
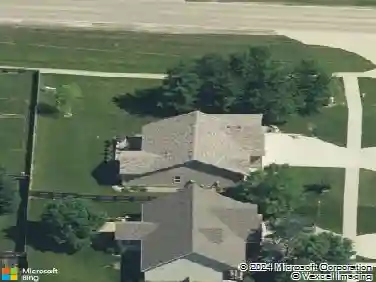
909 Willow Valley Dr, Norwalk, IA 50211
Member Features
Find Real Estate Bargain!
Full foreclosure details
Home value, equity and ownership info
Find homes priced below market
Get full access with a FREE Account
Already a member?
For Sale
Off Market
Home type
Price / sqft
Year built
Home Details
Tour this home at your convenience daily from 9 am- 7 pm, using UTOUR. Show up at the house - Scan the QR code - Schedule a time - TOUR ON YOUR OWN! Discover the Jefferson Plan by Greenland Homes, a beautifully designed 2-story home in Norwalks Sunset Estates. This inviting residence features an open living area with soaring ceilings and an elegant electric fireplace. Enjoy top-notch interior finishes, including quartz countertops and LVP floors. The home offers 3 spacious bedrooms, 2.5 bathrooms, and a convenient laundry room on the main level. With a 2-car attached garage and its prime location just a short drive from downtown Des Moines and West Des Moines, this home combines luxury with convenience. Youll love the modern smart home features included in Greenlands American Dream Series Millennial Package. Youll have plenty of opportunity to expand your living area with a daylight basement perfectly set up for future finish. Greenland also offers a 2 year builder warranty as well for additional piece of mind. Please ask about builder-paid promotions that can save you money! If this isnt what you are looking for, check out Greenland Homes communities in Adel, Altoona, Ankeny, Bondurant, Clive, Elkhart, Granger, Grimes, Norwalk, Pella, Urbandale, and Waukee.
Interior Details
1439
3
3
Has Heating:
Yes
Heating Type:
Forced Air With Air Conditioning
Has Cooling:
Yes
Cooling Type:
Central
Has Fuel:
Yes
Fuel Type:
Gas
Has Basement:
No
Basement Type:
Unfinished
Has Flooring:
No
Flooring Type:
Carpet
Has Fireplace:
Yes
Fireplace Type:
N/A
Property Details
6250
No
No
Type:
Garage, Attached
Location:
N/A
Status:
N/A
Number of Spaces:
0
No
No
No
No
Yes
No
No
Construction Details
Bi-level
Aluminum/vinyl
N/A
Gable
Asphalt
Tax History
Year
Amount
Land
Improvement
Percent Change
Assessment

Average Home Price in 50211
Nearby Properties
Zip Code
Price
Bed
Bath
Sqft
Lot
Sold Date
$321,320
$321,320
3 Beds
2.25 Baths
1,299 Sqft
6,250 Lot (sqft)
Sold 06/15/2026
$335,000
$335,000
3 Beds
3 Baths
1,500 Sqft
6,250 Lot (sqft)
Sold 10/26/2026
$319,900
$319,900
4 Beds
2.75 Baths
1,526 Sqft
6,250 Lot (sqft)
Sold 10/27/2026
$354,500
$354,500
4 Beds
3 Baths
1,526 Sqft
6,750 Lot (sqft)
Sold 10/12/2026
$324,000
3 Beds
3 Baths
1,439 Sqft
6,250 Lot (sqft)
Sold 10/12/2026
$327,500
$327,500
3 Beds
2 Baths
1,300 Sqft
6,250 Lot (sqft)
Sold 10/12/2026
$329,900
$329,900
3 Beds
3 Baths
1,502 Sqft
6,250 Lot (sqft)
Sold 10/26/2026
$82,000
3 Beds
2.25 Baths
1,400 Sqft
7,800 Lot (sqft)
Sold 09/29/2026
$329,900
$329,900
3 Beds
2 Baths
1,313 Sqft
6,250 Lot (sqft)
Sold 10/17/2026