Member Features
Find Real Estate Bargain!
Full foreclosure details
Home value, equity and ownership info
Find homes priced below market
Get full access with a FREE Account
Already a member?
$329,900
Listing Price3beds
3baths
1,502sqft
6,250sqft lot
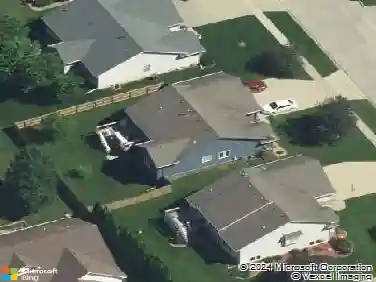
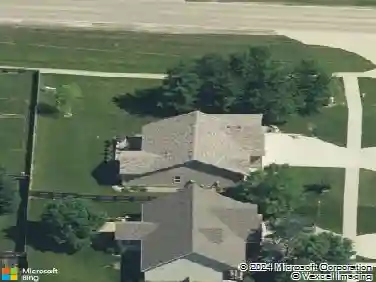
913 Knoll Dr, Norwalk, IA 50211
Member Features
Find Real Estate Bargain!
Full foreclosure details
Home value, equity and ownership info
Find homes priced below market
Get full access with a FREE Account
Already a member?
For Sale
Off Market
Home type
Price / sqft
Year built
Home Details
New home built by Madden Construction, a 5th generation builder focusing on quality workmanship. Located in a great area of Norwalk close to schools and the center of town. This Cambridge Plan features large kitchen with lots of cabinets and upgraded soft close doors and drawers, tons of quartz counterspace including breakfast bar. Samsung stainless appliances and a pantry closet included. You'll love the layout on the main floor! Entire main floor has LVP. Quartz tops throughout house. Large slider door to a deck. Family room features electric fireplace, lots of glass to a nice sized back yard. Massive primary suite with trey ceiling and walk in closet. Ceiling fan included in the suite as well. The other bedrooms both have vaulted ceilings. 2nd floor laundry room. Full basement has egress window and full bath stubbed in. Wi-Fi enabled thermostat and garage door opener. Garage has glass in overhead door. 5-year tax abatement. This equates to substantial savings!!!! Ask about our preferred lender offering up to $2, 000 in closing costs. Passive radon mitigation system installed. Radon testing and/or mitigation to be paid for by the buyer. Listing agent has interest. House is currently in rough in stage as of 8/7. Buy from a builder that takes great pride in every home they build.
Interior Details
1502
3
3
Has Heating:
Yes
Heating Type:
Forced Air With Air Conditioning
Has Cooling:
Yes
Cooling Type:
Central
Has Fuel:
Yes
Fuel Type:
Gas
Has Basement:
No
Basement Type:
Unfinished
Has Flooring:
No
Flooring Type:
Carpet
Has Fireplace:
Yes
Fireplace Type:
N/A
Property Details
6250
No
No
Type:
Garage, Attached
Location:
N/A
Status:
N/A
Number of Spaces:
0
No
No
No
No
Yes
No
No
Construction Details
Bi-level
Aluminum/vinyl
N/A
Gable
Asphalt
Tax History
Year
Amount
Land
Improvement
Percent Change
Assessment

Average Home Price in 50211
Nearby Properties
Zip Code
Price
Bed
Bath
Sqft
Lot
Sold Date
$321,320
$321,320
3 Beds
2.25 Baths
1,299 Sqft
6,250 Lot (sqft)
Sold 06/15/2026
$335,000
$335,000
3 Beds
3 Baths
1,500 Sqft
6,250 Lot (sqft)
Sold 10/26/2026
$319,900
$319,900
4 Beds
2.75 Baths
1,526 Sqft
6,250 Lot (sqft)
Sold 10/27/2026
$354,500
$354,500
4 Beds
3 Baths
1,526 Sqft
6,750 Lot (sqft)
Sold 10/12/2026
$324,000
3 Beds
3 Baths
1,439 Sqft
6,250 Lot (sqft)
Sold 10/12/2026
$327,500
$327,500
3 Beds
2 Baths
1,300 Sqft
6,250 Lot (sqft)
Sold 10/12/2026
$329,900
$329,900
3 Beds
3 Baths
1,502 Sqft
6,250 Lot (sqft)
Sold 10/26/2026
$82,000
3 Beds
2.25 Baths
1,400 Sqft
7,800 Lot (sqft)
Sold 09/29/2026
$329,900
$329,900
3 Beds
2 Baths
1,313 Sqft
6,250 Lot (sqft)
Sold 10/17/2026