Member Features
Find Real Estate Bargain!
Full foreclosure details
Home value, equity and ownership info
Find homes priced below market
Get full access with a FREE Account
Already a member?
$944,900
Listing Price4beds
4baths
2,510sqft
5,674sqft lot
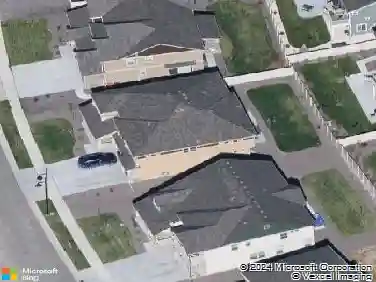
1815 Willow Dr, Erie, CO 80516
Member Features
Find Real Estate Bargain!
Full foreclosure details
Home value, equity and ownership info
Find homes priced below market
Get full access with a FREE Account
Already a member?
For Sale
Off Market
Home type
Price / sqft
Year built
Home Details
Welcome to this like-new, highly upgraded 4-bedroom, 4-bathroom Del Monaco floorplan with a finished walk out basement in the sought-after Westerly community. The main level features a private home office, wood floors, custom paint, 1/2 bathroom, a gourmet kitchen with premium finishes, stainless steel appliances and an oversized island that flows into the open living area featuring soaring ceilings and a cozy fireplace. Upstairs, youll find a versatile loft, convenient laundry room and two additional bedrooms along with the luxurious owners suite, which offers a spa-style bathroom with dual vanities walk-in shower and walk in closet. The finished walk-out basement provides even more living space, ideal for entertaining, guests, or a home gym and features the 4th bedroom with en-suite bathroom. Step outside to your backyard oasis featuring a low-maintenance yard complete with a fire pit, perfect for year-round enjoyment built in trampoline and turf. The Waypoint amenity center offers something for everyonewhether youre lounging by the resort-style pool, unwinding in the year-round hot tub, or getting in a workout at the expansive fitness facility. Gather with friends around one of the many fire pits, host a BBQ, or watch the big game on the large screen. For a quieter moment, enjoy a coffee by the fireplace in the Latitude room while catching up with neighbors. Enjoy access to top-tier amenities, including a 63,000-square-foot community center, a 20,000-square-foot library, s
Interior Details
2510
4
4
Has Heating:
Yes
Heating Type:
Central
Has Cooling:
Yes
Cooling Type:
Central
Has Fuel:
No
Fuel Type:
N/A
Has Basement:
No
Basement Type:
Full, Daylight
Has Flooring:
No
Flooring Type:
N/A
Has Fireplace:
Yes
Fireplace Type:
N/A
Property Details
5674
No
No
Type:
Garage, Attached
Location:
N/A
Status:
N/A
Number of Spaces:
0
No
No
No
No
No
No
No
Construction Details
Bi-level
Frame/wood Siding
N/A
N/A
Composition Shingle
Tax History
Year
Amount
Land
Improvement
Percent Change
Assessment

Average Home Price in 80516
Nearby Properties
Zip Code
Price
Bed
Bath
Sqft
Lot
Sold Date
$739,163
$739,163
4 Beds
3 Baths
2,680 Sqft
5,731 Lot (sqft)
Sold 10/01/2026
$998,900
$998,900
5 Beds
3 Baths
2,631 Sqft
5,652 Lot (sqft)
Sold 10/26/2026
$620,000
$620,000
3 Beds
2 Baths
2,691 Sqft
4,220 Lot (sqft)
Sold 10/26/2026
$650,000
$650,000
3 Beds
3 Baths
2,447 Sqft
4,288 Lot (sqft)
Sold 10/26/2026
$689,900
$689,900
3 Beds
3 Baths
2,447 Sqft
3,240 Lot (sqft)
Sold 07/16/2026
$968,231
$968,231
3 Beds
3 Baths
2,476 Sqft
6,048 Lot (sqft)
Sold 10/26/2026
$819,900
$819,900
3 Beds
3 Baths
2,171 Sqft
3,279 Lot (sqft)
Sold 10/13/2026
$944,900
$944,900
4 Beds
4 Baths
2,510 Sqft
5,674 Lot (sqft)
Sold 10/26/2026
$889,900
$889,900
3 Beds
3 Baths
2,776 Sqft
6,319 Lot (sqft)
Sold 10/26/2026