Member Features
Find Real Estate Bargain!
Full foreclosure details
Home value, equity and ownership info
Find homes priced below market
Get full access with a FREE Account
Already a member?
$819,900
Listing Price3beds
3baths
2,171sqft
3,279sqft lot
204 Westerly Blvd, Erie, CO 80516
Member Features
Find Real Estate Bargain!
Full foreclosure details
Home value, equity and ownership info
Find homes priced below market
Get full access with a FREE Account
Already a member?
For Sale
Off Market
Home type
Price / sqft
Year built
Home Details
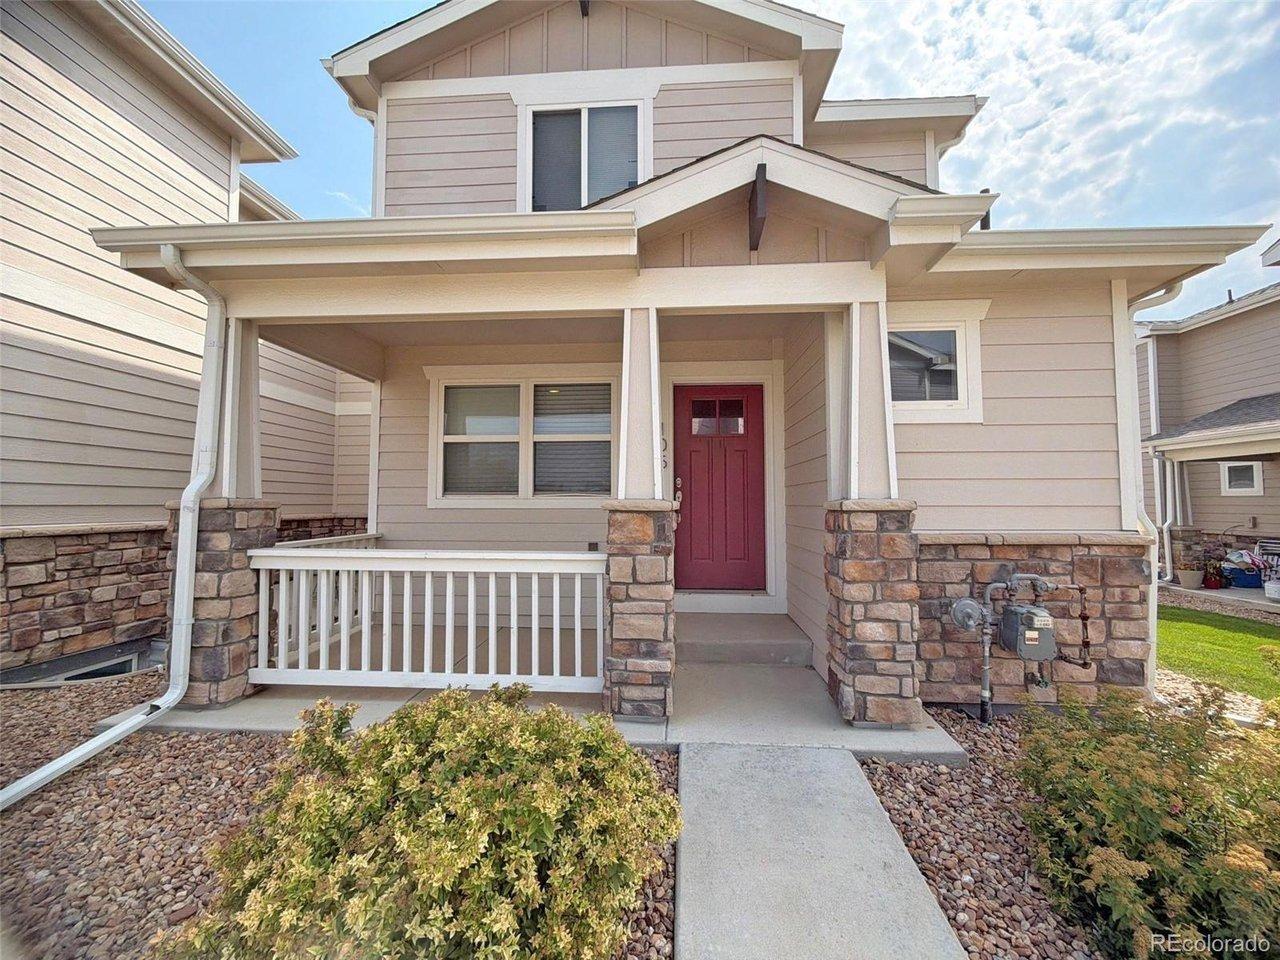
*Builder Offering buyer incentives!* You will immediately notice the difference when you walk into your new home at 204 Westerly Blvd, from the unique Charleston front porch, cased openings, 10 main level ceilings, open and spacious living space with a cozy fireplace. This timeless floor plan offers open living space, with a luxury feel and boasts large windows that overlooks Westerlys main park. This home offers our top-of-the-line finishes. The three-car tandem garage offers abundant storage space with tall ceilings. Upstairs is the primary suite and two separate bedrooms. In the primary you will experience a luxury primary bath and expansive walk-in closet. The icing on the cake is the private owners balcony that overlooks the park. This home offers multiple private outdoor living spaces. Dont forget the unfished basement that offers all the additional storage or future living space you would need. This 3 bed, 2.5 bathroom is one of the first homes available in this distinctive community with incredible views of the Front Range. In addition, as a resident of 198 Westerly, you will be steps away from The Waypoint, Westerlys amenity center for winding down or connecting with neighbors and friends. Visit the brand new fitness center, lounge by the pool or warm up by one of our fit pits. Based off of its flagship community in Franklin, TN (Westhaven), Westerly is designed with almost 40% open space. Come join this stunning and unique community.
Interior Details
2171
3
3
Has Heating:
Yes
Heating Type:
Central
Has Cooling:
Yes
Cooling Type:
Central
Has Fuel:
No
Fuel Type:
N/A
Has Basement:
No
Basement Type:
N/A
Has Flooring:
No
Flooring Type:
N/A
Has Fireplace:
Yes
Fireplace Type:
N/A
Property Details
3279
No
No
Type:
Garage, Attached
Location:
N/A
Status:
N/A
Number of Spaces:
0
No
No
No
No
No
No
No
Construction Details
Bi-level
Frame Hardboard
N/A
N/A
Composition Shingle
Tax History
Year
Amount
Land
Improvement
Percent Change
Assessment

Average Home Price in 80516
Nearby Properties
Zip Code
Price
Bed
Bath
Sqft
Lot
Sold Date
$674,880
$674,880
3 Beds
2 Baths
1,995 Sqft
6,960 Lot (sqft)
Sold 09/10/2026
$692,370
$692,370
3 Beds
3 Baths
1,910 Sqft
3,486 Lot (sqft)
Sold 08/28/2026
$1,062,489
$1,062,489
3 Beds
3 Baths
1,968 Sqft
3,600 Lot (sqft)
Sold 08/21/2026
$650,000
$650,000
3 Beds
3 Baths
2,447 Sqft
4,288 Lot (sqft)
Sold 10/26/2026
$968,231
$968,231
3 Beds
3 Baths
2,476 Sqft
6,048 Lot (sqft)
Sold 10/26/2026
$740,000
$740,000
3 Beds
3 Baths
2,330 Sqft
3,465 Lot (sqft)
Sold 10/26/2026
$689,900
$689,900
3 Beds
3 Baths
2,447 Sqft
3,240 Lot (sqft)
Sold 07/16/2026
$800,000
$800,000
3 Beds
3 Baths
1,910 Sqft
4,446 Lot (sqft)
Sold 10/13/2026
$1,000,879
$1,000,879
3 Beds
3 Baths
2,438 Sqft
7,393 Lot (sqft)
Sold 10/26/2026