Member Features
Find Real Estate Bargain!
Full foreclosure details
Home value, equity and ownership info
Find homes priced below market
Get full access with a FREE Account
Already a member?
$424,900
Listing Price3beds
2baths
1,820sqft
7,841sqft lot
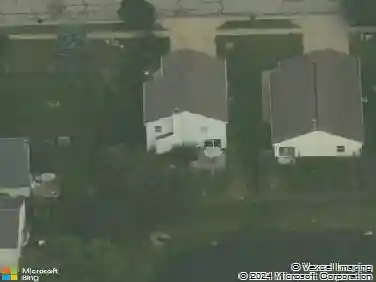
20101 Willenhall Way, Westfield, IN 46074
Member Features
Find Real Estate Bargain!
Full foreclosure details
Home value, equity and ownership info
Find homes priced below market
Get full access with a FREE Account
Already a member?
For Sale
Off Market
Home type
Price / sqft
Year built
Home Details
Welcome to this beautifully designed 1,820 sq. ft. ranch in the sought-after Coventry subdivision in Westfield, a welcoming ranch-style community known for its low-maintenance living. This 3-bedroom, 2-bath home offers a thoughtfully planned split-bedroom floor plan with an open-concept layout that blends style, comfort, and convenience. Step inside and youll immediately notice the upgraded gourmet kitchen - the true heart of the home - featuring soft-close cabinetry, double ovens, white cabinets, quartz countertops, a large center island, tile backsplash, and a spacious pantry. The adjoining breakfast area is filled with natural light from two additional windows, creating a bright and cheerful space to start your day. The primary suite is a private retreat w/ three extra windows and automatic shades, plus a luxurious en-suite bathroom with dual pullman-height vanity, tile flooring, a 6 foot tiled shower w/ bench and ledge, and a Grundfos Comfort System for on-demand hot water. The Closet by Design custom closet adds organization and convenience youll appreciate every day. This home is packed with upgrades inside and out, including LVP flooring throughout the main living areas, an Aqua Systems drinking water filter, water softener, and a new water heater. The laundry room remodel and mudroom storage lockers add everyday functionality, while the finished garage with polyurea flooring, utility sink, storage racks, and a garage heater makes this space as versatile as it is pract
Interior Details
1820
3
2
Has Heating:
Yes
Heating Type:
Central
Has Cooling:
Yes
Cooling Type:
Central
Has Fuel:
No
Fuel Type:
N/A
Has Basement:
No
Basement Type:
No Basement
Has Flooring:
No
Flooring Type:
N/A
Has Fireplace:
Yes
Fireplace Type:
N/A
Property Details
7841
No
No
Type:
Garage, Attached
Location:
N/A
Status:
N/A
Number of Spaces:
2
N/A
N/A
N/A
N/A
N/A
N/A
N/A
Construction Details
N/A
N/A
N/A
N/A
Asphalt
Tax History
Year
Amount
Land
Improvement
Percent Change
Assessment
2019
$51
$600
$0
--%
$600
2019
$51
$600
$0
--%
$600

Average Home Price in 46074
Nearby Properties
Zip Code
Price
Bed
Bath
Sqft
Lot
Sold Date
$368,383
3 Beds
2.5 Baths
2,038 Sqft
6,534 Lot (sqft)
Sold 09/30/2026
$369,335
4 Beds
2 Baths
1,776 Sqft
9,583 Lot (sqft)
Sold 09/29/2026
$382,689
$382,689
3 Beds
2.5 Baths
1,880 Sqft
6,534 Lot (sqft)
Sold 08/11/2026
$437,353
4 Beds
2 Baths
2,080 Sqft
8,712 Lot (sqft)
Sold 07/25/2026
$385,437
$385,437
3 Beds
2.5 Baths
2,038 Sqft
6,970 Lot (sqft)
Sold 07/07/2026
$389,900
3 Beds
3 Baths
2,078 Sqft
7,841 Lot (sqft)
Sold 10/13/2026
$399,092
4 Beds
2 Baths
1,776 Sqft
7,841 Lot (sqft)
Sold 10/26/2026
$424,900
3 Beds
2 Baths
1,820 Sqft
7,841 Lot (sqft)
Sold 10/26/2026
$425,482
4 Beds
2 Baths
2,082 Sqft
10,019 Lot (sqft)
Sold 10/26/2026