Member Features
Find Real Estate Bargain!
Full foreclosure details
Home value, equity and ownership info
Find homes priced below market
Get full access with a FREE Account
Already a member?
$409,900
Listing Price$409,900Est. Opening Bid3beds
3baths
1,678sqft
7,379sqft lot
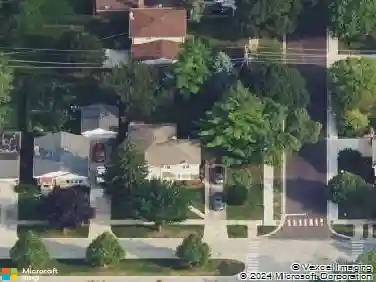
400 S Wille St, Mount Prospect, IL 60056
Member Features
Find Real Estate Bargain!
Full foreclosure details
Home value, equity and ownership info
Find homes priced below market
Get full access with a FREE Account
Already a member?
Pre-Foreclosure
For Sale
Off Market
Home type
Price / sqft
Year built
Home Details
Welcome to this beautifully maintained 3-bedroom, 2.5-bathroom Tudor-style gem nestled in one of Mt. Prospects most desirable neighborhoods. Bursting with character and timeless curb appeal, this home blends classic architectural details with a price point that makes future renovations make financial sense. Step inside to find a warm and inviting living room with hardwood floors, original moldings, and decorative plaster walls. The formal dining room is perfect for entertaining, while the kitchen offers newer stainless steel appliances and ample cabinet space. The family room offers additional entertaining space, or convert this space to an additional bedroom. Upstairs, the spacious primary suite features a private en-suite bathroom and generous closet space. Two large, natural light filled bedrooms and full bath complete the 2nd floor. The basement provides extra storage space, or could be perfect for additional living space in the future. Enjoy outdoor living in the lush fenced-in backyard, great for summer gatherings. A detached 2-car garage adds convenience and additional storage. Walking distance to top-rated schools, parks, shopping, restaurants, the Metra, and all downtown Mt. Prospect has to offer. This home offers both style and location! Dont miss your chance to own this storybook Tudor in Mt. Prospect!
Interior Details
1678
3
3
Has Heating:
Yes
Heating Type:
Yes
Has Cooling:
Yes
Cooling Type:
N/A
Has Fuel:
No
Fuel Type:
N/A
Has Basement:
No
Basement Type:
Unfinished
Has Flooring:
No
Flooring Type:
N/A
Has Fireplace:
Yes
Fireplace Type:
N/A
Property Details
7379
No
No
Type:
Garage, Detached
Location:
N/A
Status:
N/A
Number of Spaces:
2
N/A
N/A
N/A
N/A
N/A
N/A
N/A
Construction Details
Bungalow
Brick/stone (brick And/or Stone)
N/A
N/A
Asphalt
Tax History
Year
Amount
Land
Improvement
Percent Change
Assessment
2018
$6,348
$4,058
$23,912
--%
$27,970
2017
$6,254
$4,058
$23,912
--%
$27,970
2016
$6,293
$4,058
$23,912
--%
$27,970
2015
$6,511
$3,320
$23,580
--%
$26,900
2014
$6,428
$3,320
$23,580
--%
$26,900
2012
$6,172
$3,873
$26,148
--%
$30,021
2011
$5,121
$3,873
$26,148
--%
$30,021

Average Home Price in 60056
Nearby Properties
Zip Code
Price
Bed
Bath
Sqft
Lot
Sold Date
$471,427
4 Beds
1.5 Baths
1,440 Sqft
11,775 Lot (sqft)
Sold 10/06/2026
$510,017
4 Beds
1.5 Baths
1,564 Sqft
9,600 Lot (sqft)
Sold 08/18/2026
$428,391
3 Beds
1.5 Baths
1,583 Sqft
7,800 Lot (sqft)
Sold 06/17/2026
$557,497
4 Beds
2 Baths
1,782 Sqft
11,246 Lot (sqft)
Sold 06/16/2026
$437,587
4 Beds
1.5 Baths
1,800 Sqft
7,379 Lot (sqft)
Sold 05/25/2026
$733,170
3 Beds
2 Baths
1,552 Sqft
7,800 Lot (sqft)
Sold 10/26/2026
$416,572
4 Beds
2.5 Baths
1,530 Sqft
8,448 Lot (sqft)
Sold 10/27/2026
$574,900
3 Beds
1 Baths
1,541 Sqft
7,850 Lot (sqft)
Sold 10/26/2026
$409,900
3 Beds
3 Baths
1,678 Sqft
7,379 Lot (sqft)
Sold 10/13/2026