Member Features
Find Real Estate Bargain!
Full foreclosure details
Home value, equity and ownership info
Find homes priced below market
Get full access with a FREE Account
Already a member?
$416,572
Listing Price4beds
2.5baths
1,530sqft
8,448sqft lot
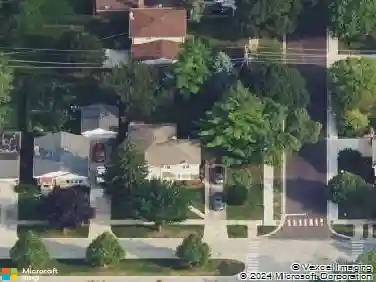
514 S Owen St, Mount Prospect, IL 60056
Member Features
Find Real Estate Bargain!
Full foreclosure details
Home value, equity and ownership info
Find homes priced below market
Get full access with a FREE Account
Already a member?
For Sale
Home type
Price / sqft
Year built
Home Details
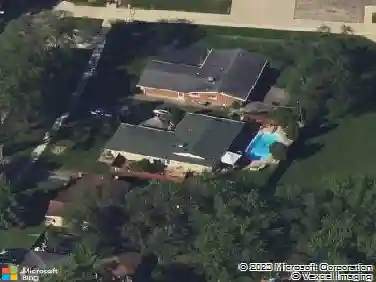
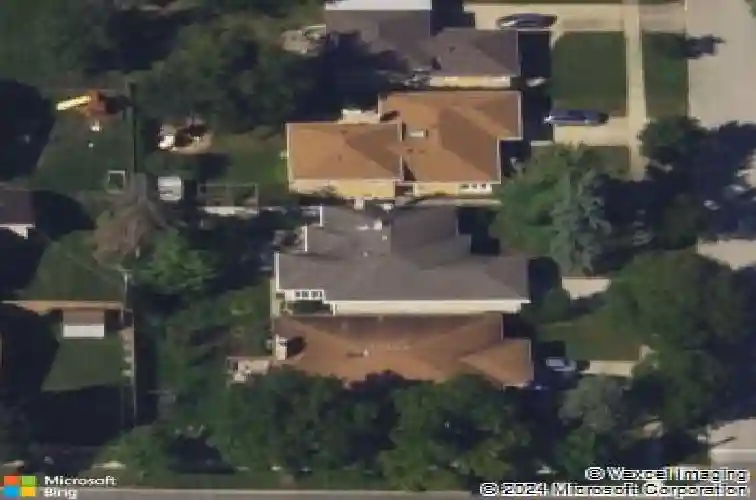
The moment you step into this open and spacious Mount Prospect home you will discover what makes it truly beautiful and unique. From the marble entry to the pristine wood floors in the living, dining, and bedrooms, the home has been maintained and updated to the highest standard. But its the many charming details that make it special: 2 flagstone fireplaces, tray ceiling in dining room, floor-to-ceiling windows in living, dining, and front bedroom with custom wood blinds, kitchen flooded with light from the skylight above large eat-in area, custom millwork in kitchen and crown moulding in living, dining, and bedrooms. But there's so much more...Both bathrooms on the main level are marbled tiled, and the main bath features another skylight, jetted tub, and heated towel bar. In addition to the ample-sized bedrooms, the kitchen has a large, functional layout with beautiful oak cabinets in a light finish, solid-surface counters, stainless-steel appliances, and an atrium garden window over the sink looking out to the large, fully fenced yard. Just off the kitchen is a bright and comfortable sunroom/family room, surrounded by floor-to-ceiling windows with porcelain-tiled floor and tongue-and-groove ceiling. This also is a home for entertaining with a gorgeous flagstone patio and a HUGE finished lower level that includes another full bath, a full separate kitchen, and a very cool tiled bar with sink. There's tons of separate storage down there too! And a computer-monitored sump syst
Interior Details
1530
4
2.5
Has Heating:
Yes
Heating Type:
Yes
Has Cooling:
Yes
Cooling Type:
N/A
Has Fuel:
No
Fuel Type:
N/A
Has Basement:
No
Basement Type:
Unfinished
Has Flooring:
No
Flooring Type:
N/A
Has Fireplace:
Yes
Fireplace Type:
N/A
Property Details
8448
No
No
Type:
Garage, Attached
Location:
N/A
Status:
N/A
Number of Spaces:
2
N/A
N/A
N/A
N/A
N/A
N/A
N/A
Construction Details
Bungalow
Brick/stone (brick And/or Stone)
N/A
N/A
Asphalt
Tax History
Year
Amount
Land
Improvement
Percent Change
Assessment
2018
$6,066
$4,646
$18,620
--%
$23,266
2017
$6,561
$4,646
$20,120
--%
$24,766
2016
$5,915
$4,646
$20,120
--%
$24,766
2015
$5,723
$3,801
$18,513
--%
$22,314
2014
$5,642
$3,801
$18,513
--%
$22,314
2012
$6,017
$4,435
$21,420
--%
$25,855
2011
$5,833
$4,435
$21,420
--%
$25,855

Average Home Price in 60056
Nearby Properties
Zip Code
Price
Bed
Bath
Sqft
Lot
Sold Date
$471,427
4 Beds
1.5 Baths
1,440 Sqft
11,775 Lot (sqft)
Sold 10/06/2026
$462,455
3 Beds
1.5 Baths
1,345 Sqft
9,125 Lot (sqft)
Sold 09/29/2026
$396,166
3 Beds
2 Baths
1,323 Sqft
7,850 Lot (sqft)
Sold 08/19/2026
$332,437
3 Beds
1 Baths
1,545 Sqft
8,972 Lot (sqft)
Sold 08/18/2026
$604,244
3 Beds
1.5 Baths
1,340 Sqft
7,236 Lot (sqft)
Sold 08/12/2026
$439,900
3 Beds
2 Baths
1,332 Sqft
9,620 Lot (sqft)
Sold 10/27/2026
$535,000
3 Beds
2 Baths
1,307 Sqft
7,831 Lot (sqft)
Sold 10/26/2026
$416,572
4 Beds
2.5 Baths
1,530 Sqft
8,448 Lot (sqft)
Sold 10/27/2026
$428,721
$428,721
3 Beds
2 Baths
1,385 Sqft
6,844 Lot (sqft)
Sold 10/27/2026