Member Features
Find Real Estate Bargain!
Full foreclosure details
Home value, equity and ownership info
Find homes priced below market
Get full access with a FREE Account
Already a member?
$455,000
Listing Price3beds
2baths
1,485sqft
6,669sqft lot
2005 Wildwood St, Lochbuie, CO 80603
Member Features
Find Real Estate Bargain!
Full foreclosure details
Home value, equity and ownership info
Find homes priced below market
Get full access with a FREE Account
Already a member?
For Sale
Off Market
Home type
Price / sqft
Year built
Home Details
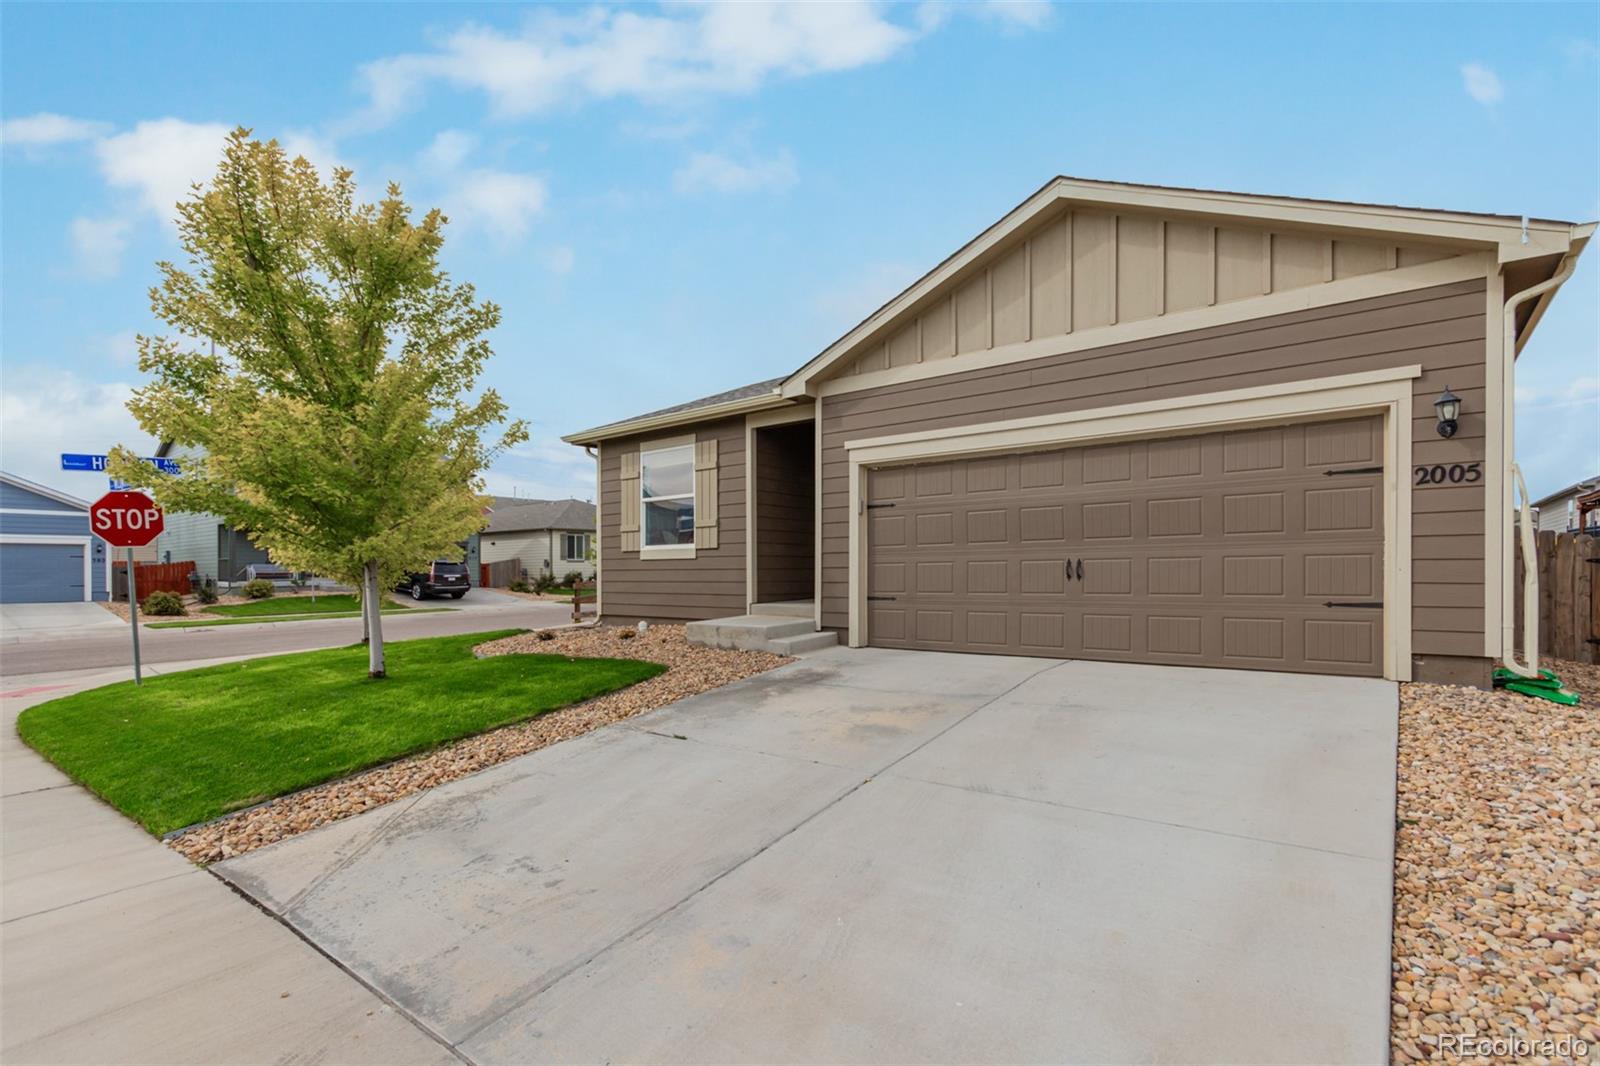
Welcome to 2005 Wildwood Street, a Blue Lake community gem. Small town living but not far from the big Mile High city. Luxury vinyl flooring and brand new carpet and pad. This great floorplan flows effortlessly. The front room could easily be a formal dining room, office, living room or library among other ideas, while the large family room at the back of the house creates a great space to gather or simply relax after a long day. The kitchen is the heart of the home and is open to the family room. It boasts cappuccino colored shaker style cabinets, granite countertops and black appliances that include a 5-burner gas range, refrigerator, dishwasher and microwave. There is ample counter space and a convenient breakfast bar as well as a large pantry for food storage. The primary bedroom includes an ensuite bath with large soaker tub and walk-in closet. Mud-room with included washer and dryer and a great 2-car attached garage. The larger corner lot is maintenance free with a 16 x 16 foot deck and artificial turf backyard. Only 5 minutes to Prairie shopping mall with a pluthra of shops and restaurants. Only 35 minutes to Sports Authority Arena, downtown Denver and 25 minutes to DIA. Please visit and share the website for this wonderful property at www.2005WildwoodStreet.com Its a great fall time to visit Berry Patch Farms just down the street!
Interior Details
1485
3
2
Has Heating:
Yes
Heating Type:
Central
Has Cooling:
Yes
Cooling Type:
Central
Has Fuel:
No
Fuel Type:
N/A
Has Basement:
No
Basement Type:
N/A
Has Flooring:
No
Flooring Type:
N/A
Has Fireplace:
Yes
Fireplace Type:
N/A
Property Details
6669
No
No
Type:
Garage, Attached
Location:
N/A
Status:
N/A
Number of Spaces:
0
No
No
No
No
No
No
No
Construction Details
Ranch
Frame/wood Siding
N/A
N/A
Composition Shingle
Tax History
Year
Amount
Land
Improvement
Percent Change
Assessment
2019
$425
$3,220
$19,450
--%
$22,670
2019
$425
$3,260
$0
--%
$3,260
2018
$10
$40
$0
--%
$40

Average Home Price in 80603
Nearby Properties
Zip Code
Price
Bed
Bath
Sqft
Lot
Sold Date
$417,254
$417,254
3 Beds
2 Baths
1,485 Sqft
6,616 Lot (sqft)
Sold 06/03/2026
$455,000
$455,000
3 Beds
2 Baths
1,485 Sqft
6,669 Lot (sqft)
Sold 09/29/2026
$450,000
$450,000
3 Beds
2 Baths
1,485 Sqft
5,023 Lot (sqft)
Sold 10/26/2026
$439,900
$439,900
3 Beds
2 Baths
1,485 Sqft
6,669 Lot (sqft)
Sold 10/13/2026
$428,422
$428,422
3 Beds
2 Baths
1,485 Sqft
5,100 Lot (sqft)
Sold 08/10/2026
$399,658
$399,658
3 Beds
2 Baths
1,485 Sqft
6,108 Lot (sqft)
Sold 10/26/2026
$424,999
$424,999
3 Beds
2 Baths
1,485 Sqft
5,118 Lot (sqft)
Sold 08/13/2026
$427,742
$427,742
3 Beds
2 Baths
1,485 Sqft
5,250 Lot (sqft)
Sold 10/12/2026
$430,211
$430,211
3 Beds
2 Baths
1,485 Sqft
5,250 Lot (sqft)
Sold 11/02/2026