Member Features
Find Real Estate Bargain!
Full foreclosure details
Home value, equity and ownership info
Find homes priced below market
Get full access with a FREE Account
Already a member?
$450,000
Listing Price3beds
2baths
1,485sqft
5,023sqft lot
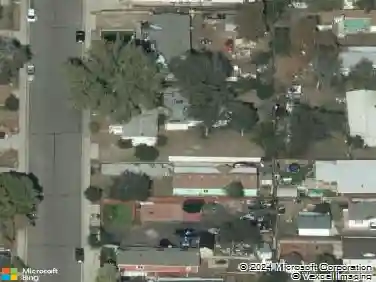
302 Horizon Ave, Lochbuie, CO 80603
Member Features
Find Real Estate Bargain!
Full foreclosure details
Home value, equity and ownership info
Find homes priced below market
Get full access with a FREE Account
Already a member?
For Sale
Off Market
Home type
Price / sqft
Year built
Home Details
Charming Ranch-Style Home Backing to Open Space!nnWelcome to 302 Horizon Avenue a beautifully maintained 3-bedroom, 2-bath ranch-style home nestled in the heart of Lochbuie. This inviting residence offers easy, single-level living with an open and functional floor plan, perfect for both relaxing and entertaining.nnStep inside to find a spacious living area and a well-appointed kitchen, all complemented by natural light and comfortable flow. The primary suite features its own private bath and generous closet space, while two additional bedrooms offer flexibility for family, guests, or a home office.nnOutside, enjoy your own backyard retreat! A lovely patio with a pergola and sunshade provides the ideal setting for morning coffee or evening gatherings. Unwind by the serene koi pond, all while taking in peaceful views no rear neighbors, as the home backs directly to open space.nnAdditional highlights include a 2-car attached garage and a fantastic location just steps away from one of several nearby parks. Whether youre looking for quiet suburban living or space to entertain, this home has it all.nnDont miss your chance to make this one yours!nnSpecial financing offer: $8,000 toward 2/1 buy down to help your payments even more affordable if you utilize Three Point Mortgage. Call or text Listing Agent for more details on this special offer and to schedule a private tour.
Interior Details
1485
3
2
Has Heating:
Yes
Heating Type:
Central
Has Cooling:
Yes
Cooling Type:
Central
Has Fuel:
No
Fuel Type:
N/A
Has Basement:
No
Basement Type:
N/A
Has Flooring:
No
Flooring Type:
N/A
Has Fireplace:
Yes
Fireplace Type:
N/A
Property Details
5023
No
No
Type:
Garage, Attached
Location:
N/A
Status:
N/A
Number of Spaces:
0
No
No
No
No
No
No
No
Construction Details
Ranch
Frame/wood Siding
N/A
N/A
Composition Shingle
Tax History
Year
Amount
Land
Improvement
Percent Change
Assessment
2019
$425
$3,220
$19,480
--%
$22,700
2019
$425
$3,260
$0
--%
$3,260
2018
$9
$30
$0
--%
$30

Average Home Price in 80603
Nearby Properties
Zip Code
Price
Bed
Bath
Sqft
Lot
Sold Date
$417,254
$417,254
3 Beds
2 Baths
1,485 Sqft
6,616 Lot (sqft)
Sold 06/03/2026
$455,000
$455,000
3 Beds
2 Baths
1,485 Sqft
6,669 Lot (sqft)
Sold 09/29/2026
$430,211
$430,211
3 Beds
2 Baths
1,485 Sqft
5,250 Lot (sqft)
Sold 11/02/2026
$450,000
$450,000
3 Beds
2 Baths
1,485 Sqft
5,023 Lot (sqft)
Sold 10/26/2026
$439,900
$439,900
3 Beds
2 Baths
1,485 Sqft
6,669 Lot (sqft)
Sold 10/13/2026
$426,114
$426,114
3 Beds
2 Baths
1,485 Sqft
5,775 Lot (sqft)
Sold 09/29/2026
$399,658
$399,658
3 Beds
2 Baths
1,485 Sqft
6,108 Lot (sqft)
Sold 10/26/2026
$424,999
$424,999
3 Beds
2 Baths
1,485 Sqft
5,118 Lot (sqft)
Sold 08/13/2026
$427,742
$427,742
3 Beds
2 Baths
1,485 Sqft
5,250 Lot (sqft)
Sold 10/12/2026