Member Features
Find Real Estate Bargain!
Full foreclosure details
Home value, equity and ownership info
Find homes priced below market
Get full access with a FREE Account
Already a member?
$1,099,900
Listing Price3beds
3.5baths
3,336sqft
30,100sqft lot
26 Wildwood Dr, Southborough, MA 01772
Member Features
Find Real Estate Bargain!
Full foreclosure details
Home value, equity and ownership info
Find homes priced below market
Get full access with a FREE Account
Already a member?
For Sale
Pending
Off Market
Home type
Price / sqft
Year built
Home Details
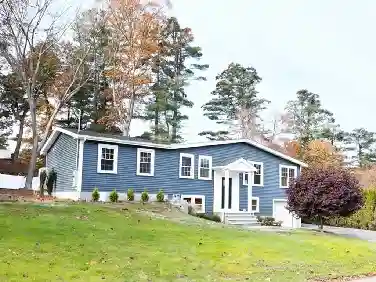
Welcome to Wedgewood Estates, a highly sought-after Southborough community offering top-rated schools, exceptional commuter access, and a wonderful neighborhood setting. This meticulously maintained and thoughtfully updated home reflects the pride of ownership rarely found in todays market. The inviting open floor plan features gracious front-to-back living and dining spaces, a private study, and an exceptional kitchen with custom cabinetry, quartz countertops, stainless-steel appliances, and an oversized island that flows seamlessly into the cathedral family room. Upstairs, hardwood floors enhance the spacious primary suite, complete with an expansive walk-in closet, beautifully updated bath, and convenient second-floor laundry. Generously sized additional bedrooms share a tastefully updated bath. The finished lower level provides two flexible spaces currently used as a family room and gym, along with a full bath-ideal for guests, recreation, or a home office. Outside, your private backyard oasis awaits with an in-ground pool and low-maintenance deck, creating the perfect setting for summer entertaining and relaxation. Just steps from highly rated Mary Finn Elementary School, with miles of paved sidewalks and easy access to the MBTA train. Come take a tour and Make Yourself at Home!
Interior Details
3336
3
3.5
Has Heating:
Yes
Heating Type:
Forced Air With Air Conditioning
Has Cooling:
Yes
Cooling Type:
N/A
Has Fuel:
Yes
Fuel Type:
Gas
Has Basement:
No
Basement Type:
Full
Has Flooring:
No
Flooring Type:
N/A
Has Fireplace:
Yes
Fireplace Type:
N/A
Property Details
30100
No
No
Type:
Garage, Attached
Location:
N/A
Status:
N/A
Number of Spaces:
2
N/A
N/A
N/A
N/A
N/A
N/A
N/A
Construction Details
Colonial
Aluminum/vinyl
N/A
Gable
Asphalt
Tax History
Year
Amount
Land
Improvement
Percent Change
Assessment
2020
$10,934
$0
$656,300
--%
$656,300
2018
$10,302
$0
$638,300
--%
$638,300
2016
$9,837
$0
$621,800
--%
$621,800
2015
$9,708
$0
$606,000
--%
$606,000
2014
$9,548
$0
$590,100
--%
$590,100

Average Home Price in 01772
Nearby Properties
Zip Code
Price
Bed
Bath
Sqft
Lot
Sold Date
$1,099,900
$1,099,900
3 Beds
3.5 Baths
3,336 Sqft
30,100 Lot (sqft)
Sold 10/27/2026