

Member Features
Find Real Estate Bargain!
Full foreclosure details
Home value, equity and ownership info
Find homes priced below market
Get full access with a FREE Account
Already a member?
$286,068
Listing Price3beds
2baths
1,386sqft
4,009sqft lot
6518 Wildhaven Dr, Rowlett, TX 75089
Member Features
Find Real Estate Bargain!
Full foreclosure details
Home value, equity and ownership info
Find homes priced below market
Get full access with a FREE Account
Already a member?
For Sale
Off Market
Home type
Price / sqft
Year built
Home Details
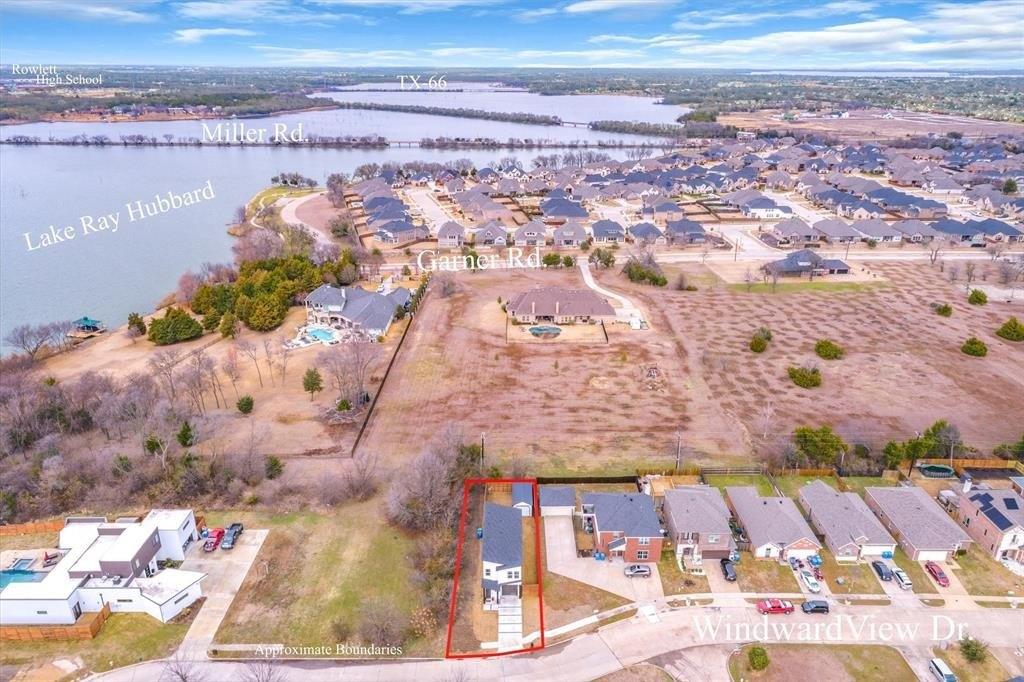
This charming single-story brick home delivers a warm embrace and tons of charm. Step through the front door and immediately notice how the tall ceilings create an atmosphere of spaciousness that makes the entire home feel larger than its already comfortable 1,386 square feet. The laminate flooring greets your feet with warmth and practicality, flowing seamlessly through the living spaces and setting the stage for the thoughtful design that awaits around every corner. Featuring 3 bedrooms and 2 full baths, it isn't the kind of home that hides its best features behind closed doors. Instead, the open-concept layout invites you to experience the living room, kitchen, and dining area as one cohesive space. The kitchen stands ready to inspire culinary adventures. The wood cabinetry provides ample storage, as well as a pantry. Counter space is abundant as well, offering plenty of room for meal preparation. Stainless steel appliances bring both functionality and aesthetic appeal to the space. The living room anchors the home with its brick wood-burning fireplace, complete with a gas starter. The brick mantel and hearth add texture and character to the room, creating a natural focal point that draws family and friends together. The primary retreat is tucked away at the back of the residence for maximum privacy, with an en-suite bath and walk-in closet. The two-car rear-entry garage provides secure parking and additional storage space, while the rear-entry design keeps the front of th
Interior Details
1386
3
2
Has Heating:
Yes
Heating Type:
Central
Has Cooling:
Yes
Cooling Type:
Central
Has Fuel:
Yes
Fuel Type:
Gas
Has Basement:
No
Basement Type:
No Basement
Has Flooring:
No
Flooring Type:
N/A
Has Fireplace:
Yes
Fireplace Type:
N/A
Property Details
4009
Yes
Yes
Type:
Garage, Attached
Location:
N/A
Status:
N/A
Number of Spaces:
2
N/A
N/A
N/A
N/A
N/A
N/A
N/A
Construction Details
N/A
Brick Veneer
N/A
Hip
Composition Shingle
Tax History
Year
Amount
Land
Improvement
Percent Change
Assessment
2019
$5,629
$50,000
$154,520
--%
$204,520
2019
$5,629
$50,000
$151,500
--%
$201,500
2018
$5,790
$50,000
$151,500
--%
$201,500
2017
$5,004
$27,000
$145,940
--%
$172,940
2016
$4,779
$25,000
$139,710
--%
$164,710
2014
$3,404
$25,000
$101,360
--%
$126,360
2013
$3,027
$25,000
$89,500
--%
$114,500

Average Home Price in 75089
Calculators
Mortgage
Mortgage Calculator
Details for 6518 WILDHAVEN DR
Property Debt
Foreclosure Contact Details
Similar Homes Nearby


Guides for Wildhaven Dr

Dallas real estate market trends continues to be a robust although house prices have fluctuated over the course of the year.


