
Member Features
Find Real Estate Bargain!
Full foreclosure details
Home value, equity and ownership info
Find homes priced below market
Get full access with a FREE Account
Already a member?
$309,900
Listing Price3beds
3baths
2,240sqft
2,722sqft lot
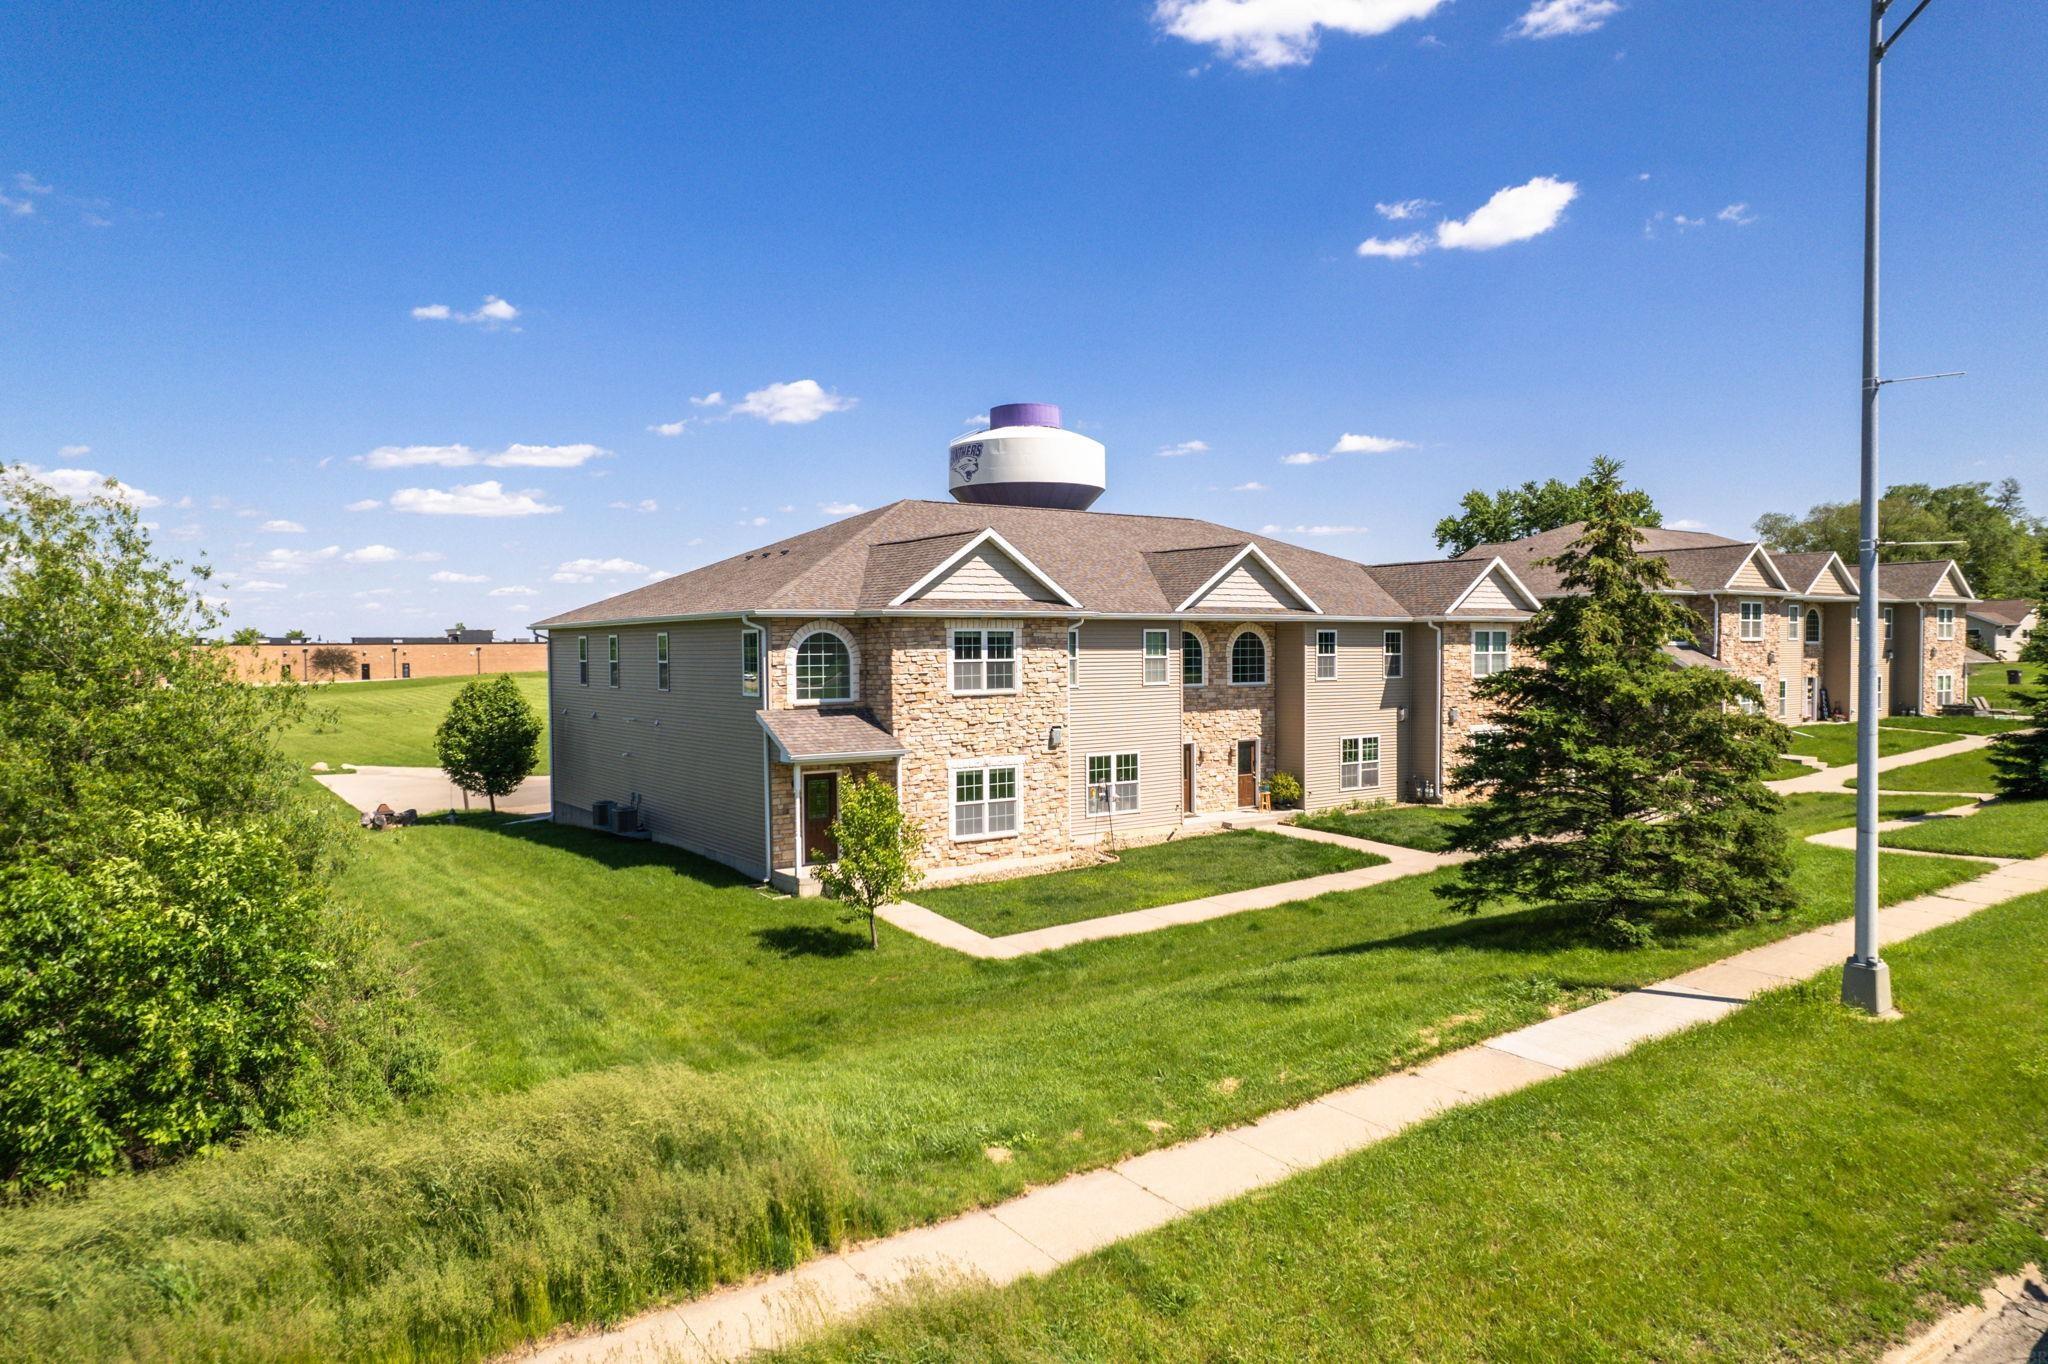
4417 Wild Rose Ct, Cedar Falls, IA 50613
Member Features
Find Real Estate Bargain!
Full foreclosure details
Home value, equity and ownership info
Find homes priced below market
Get full access with a FREE Account
Already a member?
For Sale
Off Market
Home type
Price / sqft
Year built
Home Details
Welcome to carefree living in this beautiful end-unit condo offering a perfect blend of comfort, convenience, and style. Step inside to discover a spacious living area flooded with natural light with the perfect amount of lush landscaping and serene surroundings for privacy. The open floor plan seamlessly connects the living room, dining area, and kitchen, creating an inviting space for both relaxation and entertainment. The well-appointed kitchen features granite counters, large island, ample cabinet space, and a pantry closet making meal preparation and storage a breeze. Whether you're hosting a dinner party or enjoying a casual meal with family, this kitchen is sure to impress. The dining space is large enough to accommodate a table for 8-10 and the living room is airy and open and features a gas fireplace as well as views to the front yard. The second level provides a great space for a family room or could be a great office or play area for the kids. The tranquil primary suite boasts a generously sized bedroom, a walk-in closet, and a private ensuite bathroom complete with dual sink vanity, a jacuzzi tub and separate shower. Continuing through the second floor you will find a laundry room, 2 additional bedrooms and a full bathroom. Conveniently located near all amenities, including shopping, dining, parks, and trails, this Wild Rose condo offers the best of Cedar Falls right at your doorstep. Don't miss your chance to make it yours! Call for a showing today.
Interior Details
2240
3
3
Has Heating:
Yes
Heating Type:
Yes
Has Cooling:
Yes
Cooling Type:
Central
Has Fuel:
No
Fuel Type:
N/A
Has Basement:
No
Basement Type:
No Basement
Has Flooring:
No
Flooring Type:
Carpet
Has Fireplace:
Yes
Fireplace Type:
N/A
Property Details
2722
No
No
Type:
Garage, Attached
Location:
N/A
Status:
N/A
Number of Spaces:
2
No
No
No
No
No
No
No
Construction Details
Condo/apartment
Vinyl
N/A
Hip
Asphalt
Tax History
Year
Amount
Land
Improvement
Percent Change
Assessment
2018
$4,456
$6,810
$233,790
--%
$240,600
2018
$4,456
$6,810
$233,790
--%
$240,600
2018
$4,456
$6,810
$233,790
--%
$240,600
2017
$4,446
$6,810
$233,790
--%
$240,600
2015
$-1
$6,810
$178,370
--%
$185,180

Average Home Price in 50613
Nearby Properties
Zip Code
Price
Bed
Bath
Sqft
Lot
Sold Date
$289,900
3 Beds
2.5 Baths
2,240 Sqft
2,722 Lot (sqft)
Sold 10/05/2026
$300,000
3 Beds
3 Baths
2,240 Sqft
2,722 Lot (sqft)
Sold 09/29/2026
$309,900
3 Beds
3 Baths
2,240 Sqft
2,722 Lot (sqft)
Sold 09/29/2026





