
Member Features
Find Real Estate Bargain!
Full foreclosure details
Home value, equity and ownership info
Find homes priced below market
Get full access with a FREE Account
Already a member?
$319,000
Listing Price3beds
3baths
1,258sqft
4,504sqft lot
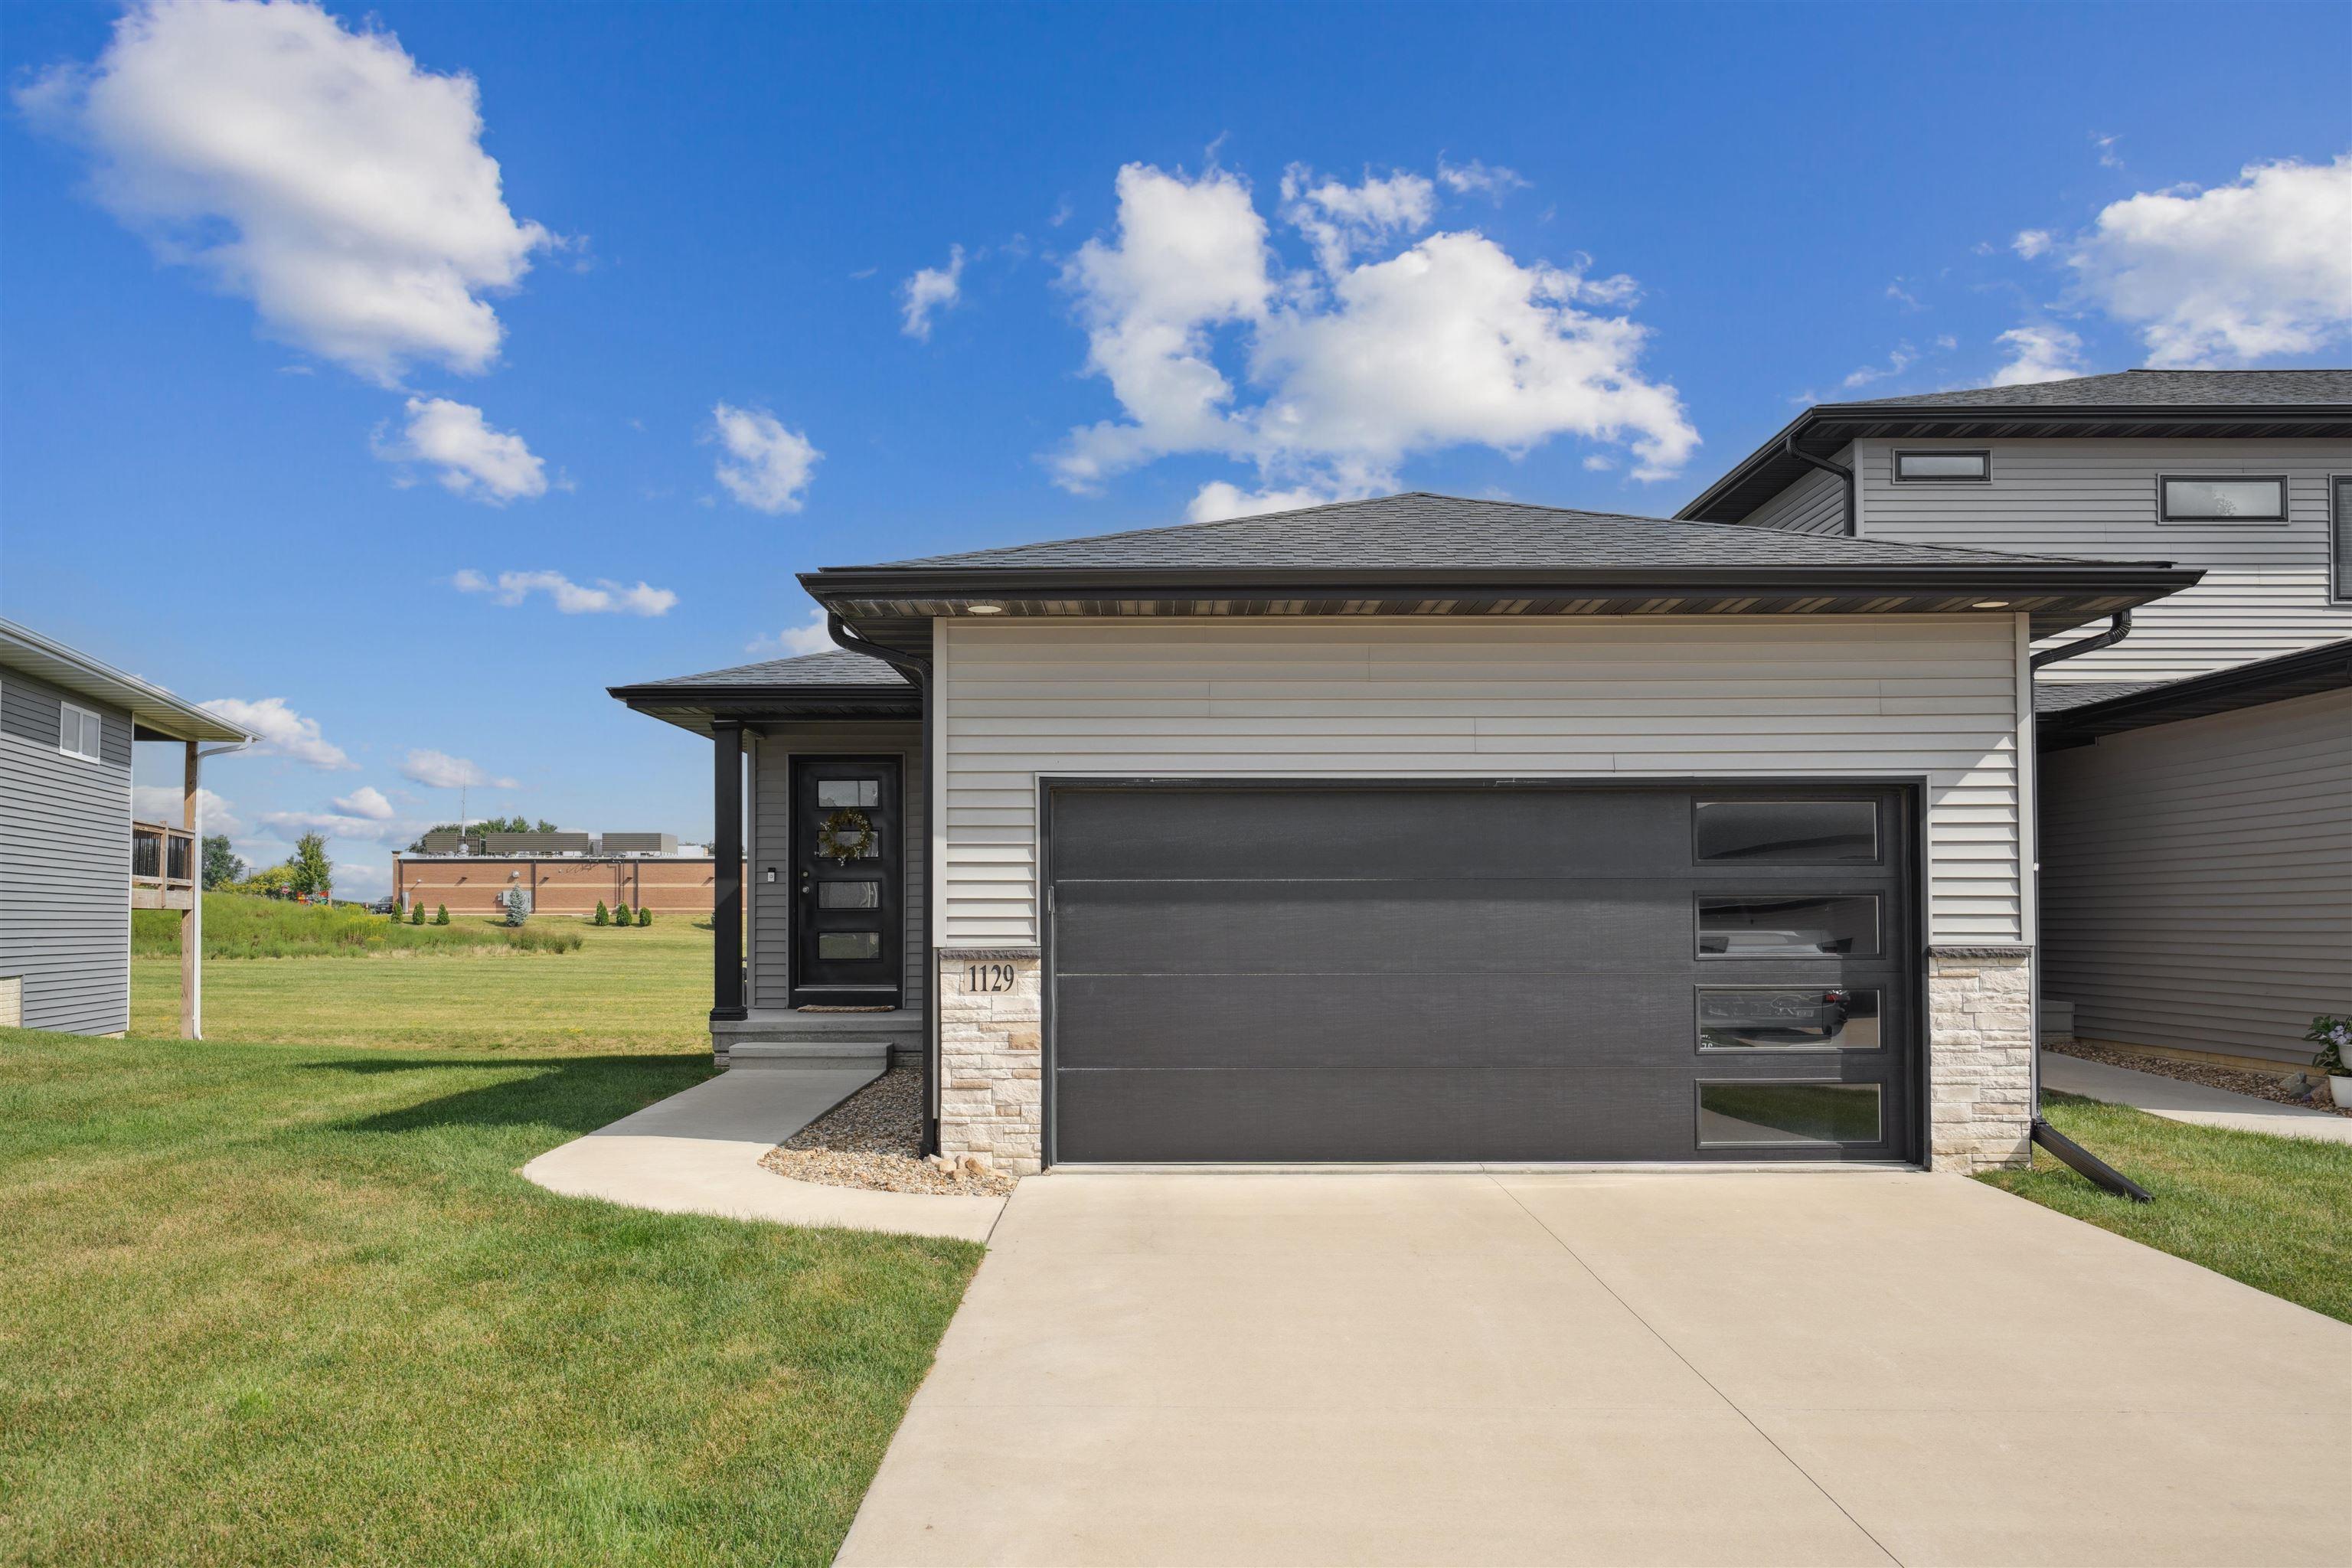
1129 Loren Dr, Cedar Falls, IA 50613
Member Features
Find Real Estate Bargain!
Full foreclosure details
Home value, equity and ownership info
Find homes priced below market
Get full access with a FREE Account
Already a member?
For Sale
Off Market
Home type
Price / sqft
Year built
Home Details
Welcome to this stunning 3-bedroom, 3-bathroom ranch-style condo in a prime Cedar Falls location! The open-concept layout is bathed in natural light with big windows all around, creating a warm and inviting atmosphere. Contemporary updates include a new water softener, custom blinds, a built-in corner pantry and a fresh coat of paint. The eat-in kitchen shines with new light fixtures and a stylish backsplash. Right off the living area is a spacious primary suite that features a walk-in closet and ensuite bathroom with a large double quartz vanity. Also on the main floor, an additional bedroom, full bathroom, and main floor laundry. The lower level has a secondary living room, an additional bedroom, and a full bathroom. The most practical and convenient layout! Outside, you will enjoy the covered deck, complete with a ceiling fan, ideal for relaxing or entertaining. The exterior features modern curb appeal and two stall attached garage. Situated in a highly desirable area, this condo has quick access to trails, retail and is right up the street from the popular, Place to Play Park. Don't miss your chance to own this beautifully updated and maintenance free home!
Interior Details
1258
3
3
Has Heating:
Yes
Heating Type:
Yes
Has Cooling:
Yes
Cooling Type:
Central
Has Fuel:
No
Fuel Type:
N/A
Has Basement:
No
Basement Type:
Finished
Has Flooring:
No
Flooring Type:
Carpet
Has Fireplace:
Yes
Fireplace Type:
N/A
Property Details
4504
No
No
Type:
Garage, Attached
Location:
N/A
Status:
N/A
Number of Spaces:
2
No
No
No
No
No
No
No
Construction Details
Condo/apartment
Vinyl
N/A
Hip
Asphalt
Tax History
Year
Amount
Land
Improvement
Percent Change
Assessment
2018
$-1
$0
$0
--%
$0

Average Home Price in 50613
Nearby Properties
Zip Code
Price
Bed
Bath
Sqft
Lot
Sold Date
$188,923
2 Beds
2.5 Baths
1,152 Sqft
5,940 Lot (sqft)
Sold 08/18/2026
$318,014
$318,014
3 Beds
3.5 Baths
1,230 Sqft
4,504 Lot (sqft)
Sold 06/11/2026
$323,230
$323,230
3 Beds
3.5 Baths
1,258 Sqft
4,504 Lot (sqft)
Sold 10/05/2026
$279,900
$279,900
2 Beds
2.5 Baths
1,258 Sqft
4,504 Lot (sqft)
Sold 10/06/2026
$319,000
$319,000
3 Beds
3 Baths
1,258 Sqft
4,504 Lot (sqft)
Sold 09/29/2026





