
Member Features
Find Real Estate Bargain!
Full foreclosure details
Home value, equity and ownership info
Find homes priced below market
Get full access with a FREE Account
Already a member?
$679,000
Listing Price5beds
3baths
4,863sqft
22,052sqft lot
5818 Wild Herrin Trl, Douglasville, GA 30135
Member Features
Find Real Estate Bargain!
Full foreclosure details
Home value, equity and ownership info
Find homes priced below market
Get full access with a FREE Account
Already a member?
For Sale
Off Market
Home type
Price / sqft
Year built
Home Details
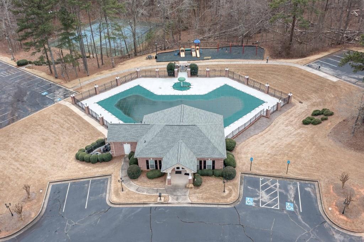
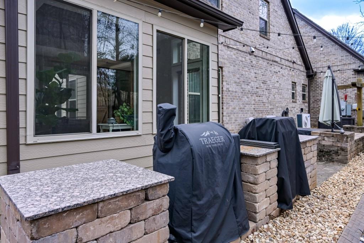
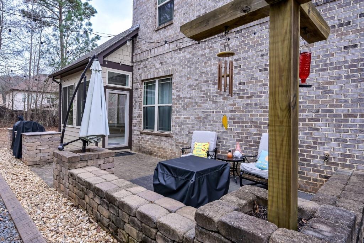
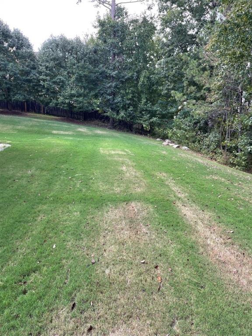
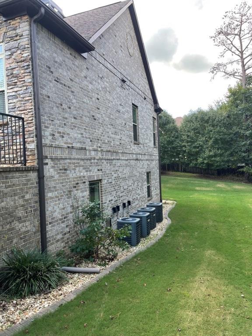
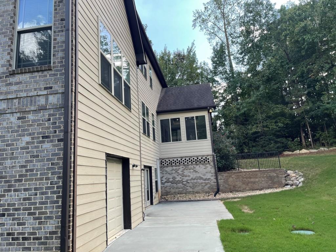
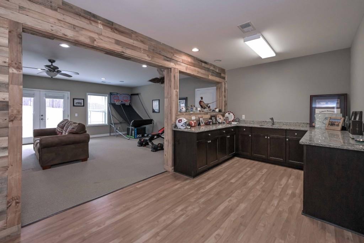
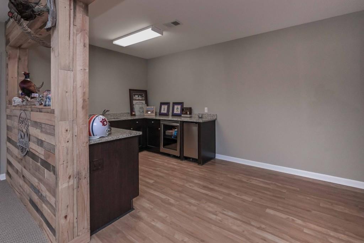
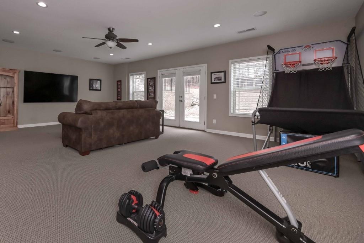
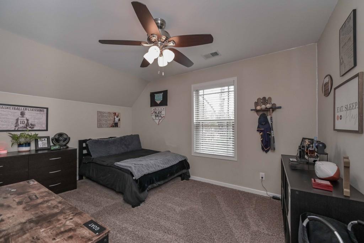
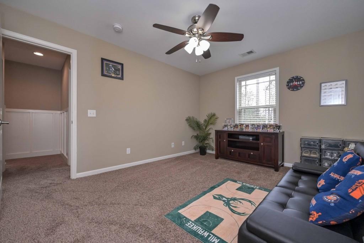
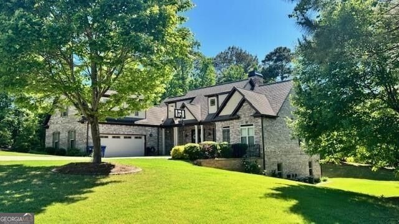
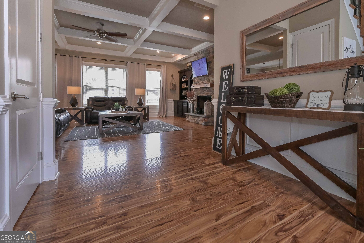
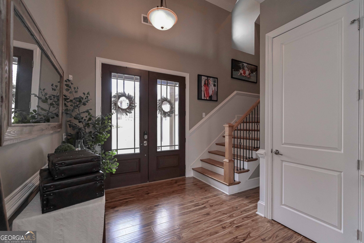
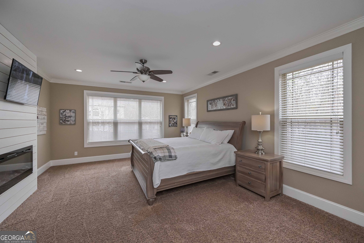
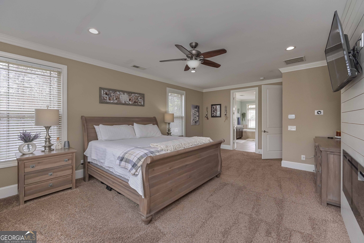
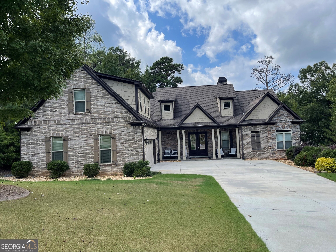
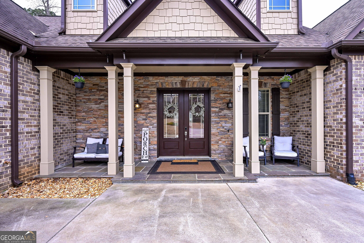
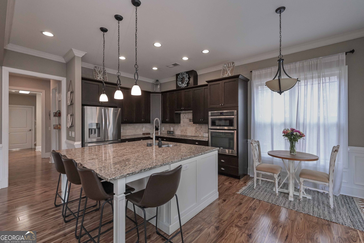
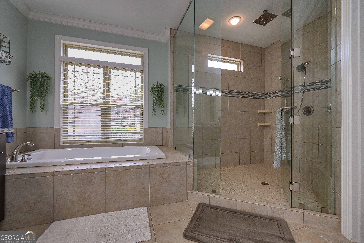
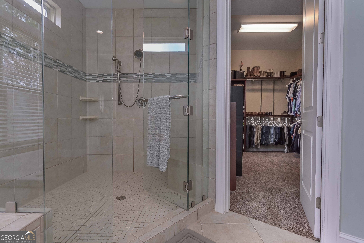
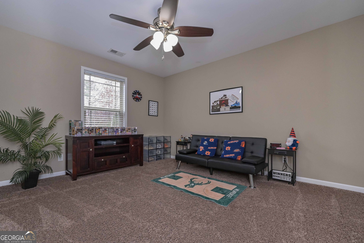
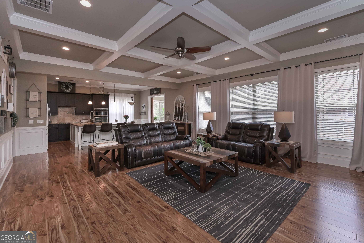
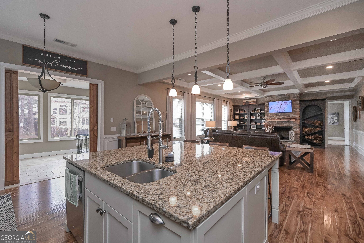
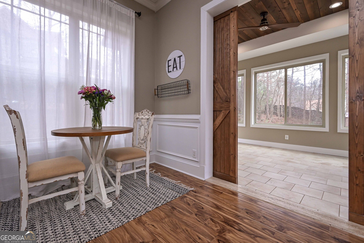
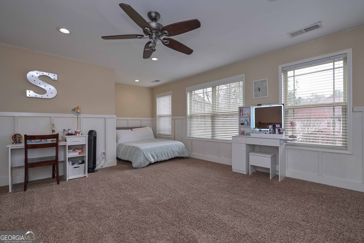
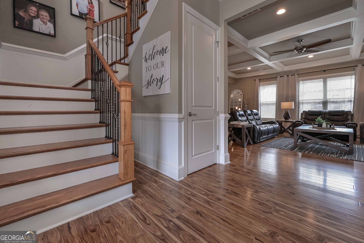
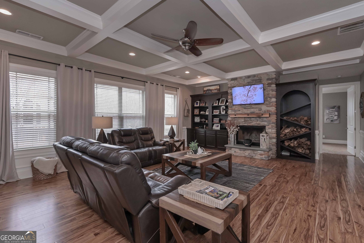
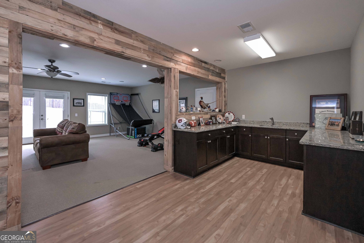
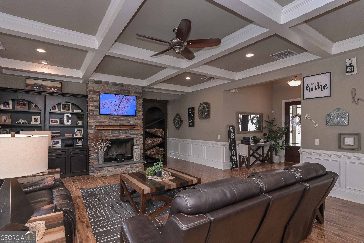
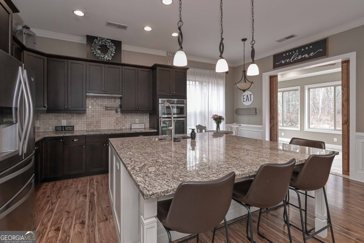
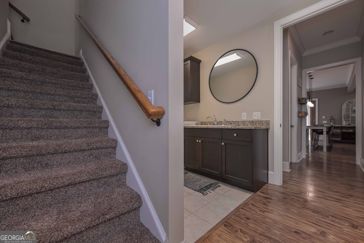
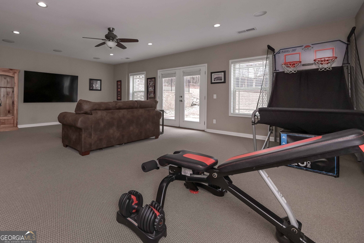
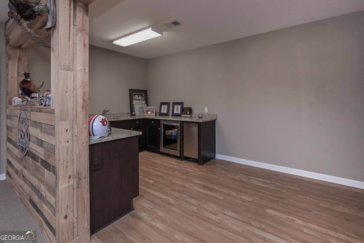
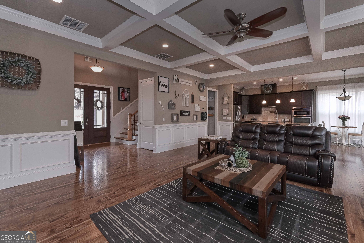
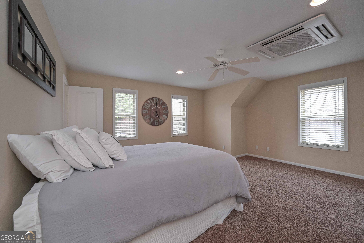
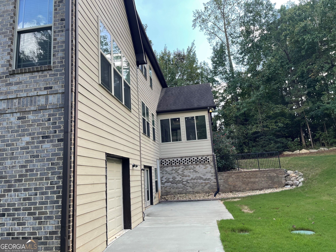
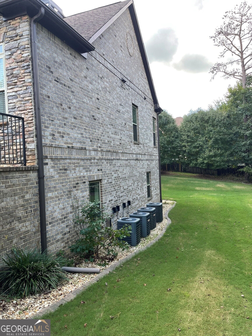
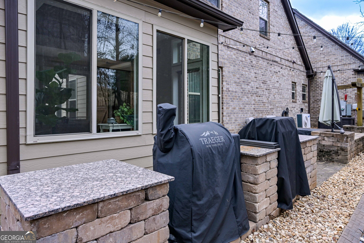
Welcome to an exceptional custom-built residence where timeless craftsmanship, thoughtful design, and everyday comfort come together beautifully. This impressive one-owner, three-sided brick home offers approximately 4,863 square feet of finished living space, featuring 5 bedrooms, 3.5 bathrooms, and a 2-car courtyard-entry garage plus a third garage in basement. From the moment you arrive, the home's distinctive presence and attention to detail are unmistakable. Inside, the spacious and inviting floor plan is designed for both elegant entertaining and comfortable everyday living. The expansive great room serves as the heart of the home, highlighted by a warm wood-burning fireplace, custom built-ins for firewood, and additional display cabinetry perfect for showcasing treasured collections and family memories. Beautiful hardwood floors extend throughout the main level, while the family room adds architectural character with striking coffered ceilings. The open-concept design creates an effortless flow between the living, dining, and kitchen spaces while maintaining distinct areas for gathering and relaxing. The gourmet-inspired kitchen is truly the centerpiece, featuring an oversized island with seating for five, abundant cabinetry, and a generously sized pantry. Stainless-steel appliances include an electric cooktop, wall oven, wall microwave, and dishwasher, making this space as functional as it is inviting. Just off the kitchen, the dining area features beautiful sliding w
Interior Details
4863
5
3
Has Heating:
Yes
Heating Type:
Central
Has Cooling:
Yes
Cooling Type:
Central
Has Fuel:
No
Fuel Type:
N/A
Has Basement:
No
Basement Type:
Partial
Has Flooring:
No
Flooring Type:
Tile (unspecified)
Has Fireplace:
Yes
Fireplace Type:
N/A
Property Details
22052
No
No
Type:
Garage, Attached
Location:
N/A
Status:
N/A
Number of Spaces:
0
No
No
No
No
Yes
No
No
Construction Details
N/A
Brick/stone (brick And/or Stone)
N/A
Gable
Other (not Classified)
Tax History
Year
Amount
Land
Improvement
Percent Change
Assessment
2020
$5,714
$18,920
$160,440
--%
$179,360
2019
$5,033
$24,994
$139,005
--%
$164,000
2018
$5,057
$24,994
$139,005
--%
$164,000
2017
$4,789
$28,280
$159,200
--%
$187,480
2016
$5,825
$29,960
$160,120
--%
$190,080
2014
$593
$16,000
$0
--%
$16,000
2013
$244
$5,540
$0
--%
$5,540
2011
$523
$14,120
$0
--%
$14,120

Average Home Price in 30135
Nearby Properties
Zip Code
Price
Bed
Bath
Sqft
Lot
Sold Date
$679,000
5 Beds
3 Baths
4,863 Sqft
22,052 Lot (sqft)
Sold 10/26/2026
$750,000
4 Beds
3.5 Baths
4,429 Sqft
56,748 Lot (sqft)
Sold 10/26/2026
$499,900
4 Beds
1.5 Baths
4,695 Sqft
43,512 Lot (sqft)
Sold 10/26/2026
$560,000
5 Beds
1.5 Baths
4,473 Sqft
43,931 Lot (sqft)
Sold 10/26/2026
$699,900
4 Beds
1.5 Baths
5,457 Sqft
26,846 Lot (sqft)
Sold 10/27/2026
Calculators
Mortgage
Mortgage Calculator
Details for 5818 WILD HERRIN TRL
Property Debt
Foreclosure Contact Details
Similar Homes Nearby

Guides for Wild Herrin Trl

This blog post explores real estate trends in Omaha and nearby Nebraska cities, analyzing property values, sale prices, and market activity to guide buyers, sellers, and investors.



