Member Features
Find Real Estate Bargain!
Full foreclosure details
Home value, equity and ownership info
Find homes priced below market
Get full access with a FREE Account
Already a member?
$679,900
Listing Price4beds
3.5baths
2,962sqft
30,971sqft lot
12009 Wild Ginger Ln, Charlotte, NC 28227
Member Features
Find Real Estate Bargain!
Full foreclosure details
Home value, equity and ownership info
Find homes priced below market
Get full access with a FREE Account
Already a member?
For Sale
Off Market
Home type
Price / sqft
Year built
Home Details
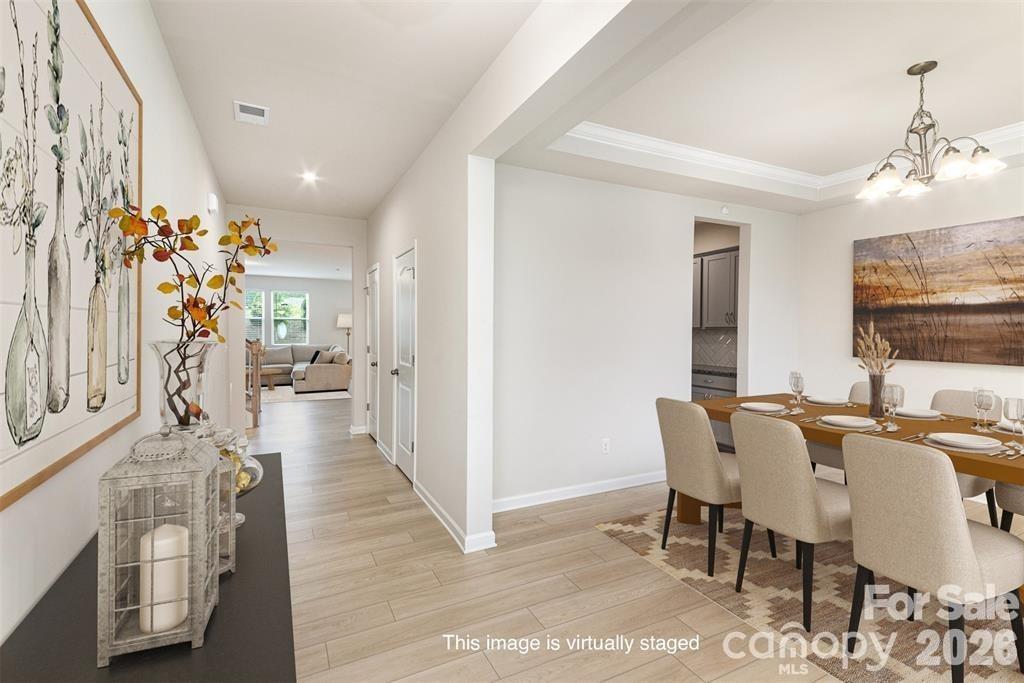
A LARGE GEORGIOUS DESIGNED TWO-STORY PLAN THAT HAS IT ALLINCLUDING A 3-CAR GARAGE, 4- BED ROOM AND 1 HUGE BONUS ROOM ON THE SECOND FLOOR. THE 1ST FLOORS OPEN CONCEPT FEATURES A LIGHT-FILLED KITCHEN WITH STAINLESS STEEL APPLIANCES, GAS COOKTOP, GRANITE COUNTERTOPS, TILE BACKSPLASH, LARGE ISLAND; ALL WHILE OVERLOOKING THE BREAKFAST AREA AND BIG FAMILY ROOM WITH FIREPLACE. IN ADDITION, THERE IS A FORMAL DINING ROOM, STUDY ROOM ( OFFICE) WITH FRENCH DOORS AND POWDER ROOM. ALL BEDROOMS INCLUDING THE OWNERS RETREAT ARE ON THE 2ND FLOOR ALONG WITH A HUGE BONUS ROOM AND CONVENIENTLY PLACED LAUNDRY ROOM. MANY UPGRADES HAVE BEEN ADDED INCLUDING A WOOD STAIRCASE WITH WROUGHT IRON BALUSTERS, LEADED GLASS FRONT DOOR AND HW FLOORS ON THE MAIN LEVEL. ENJOY LIFE IN THIS BEAUTIFUL HOME IN LOVELY AND QUAINT MINT HILL.nnInterior Highlights:nnSpacious Layout: Two-Story Foyer Opens To A Flexible Floor Plan.nnMain Level: Formal Living Room (Or Office) And Separate Dining Room.nnGreat Room: Open-Concept Family Room With A Cozy Gas Fireplace.nnKitchen: Features Ample Cabinet Space, Generous Countertops, Island And A Sunny Breakfast Nook.nnPrimary Suite: Upstairs Retreat With A Walk-In Closet And En-Suite Bath With Dual Vanities.nnAdditional Bedrooms: Three Secondary Bedrooms Are Well-Sized And Share A Full Hall Bathroom.nnExterior & Lot:nn** Massive Deck:** Perfect For Outdoor Dining And Entertaining.nnnFire Pit Area: A Fantastic Spot For Evening Gatherings.nnHuge Lot: Provides Incredible Space For
Interior Details
2962
4
3.5
Has Heating:
Yes
Heating Type:
Central
Has Cooling:
Yes
Cooling Type:
Central
Has Fuel:
No
Fuel Type:
N/A
Has Basement:
No
Basement Type:
N/A
Has Flooring:
No
Flooring Type:
N/A
Has Fireplace:
Yes
Fireplace Type:
N/A
Property Details
30971
No
No
Type:
Garage, Attached
Location:
N/A
Status:
N/A
Number of Spaces:
0
N/A
N/A
N/A
N/A
N/A
N/A
N/A
Construction Details
N/A
Concrete
N/A
N/A
Asphalt
Tax History
Year
Amount
Land
Improvement
Percent Change
Assessment

Average Home Price in 28227
Nearby Properties
Zip Code
Price
Bed
Bath
Sqft
Lot
Sold Date
$683,000
4 Beds
3 Baths
2,905 Sqft
31,537 Lot (sqft)
Sold 10/26/2026
$700,000
4 Beds
3 Baths
2,666 Sqft
65,863 Lot (sqft)
Sold 10/13/2026
$679,755
4 Beds
3 Baths
2,708 Sqft
30,623 Lot (sqft)
Sold 10/26/2026
$735,000
5 Beds
4 Baths
3,004 Sqft
45,825 Lot (sqft)
Sold 10/26/2026
$679,900
4 Beds
3.5 Baths
2,962 Sqft
30,971 Lot (sqft)
Sold 10/13/2026
$674,900
4 Beds
3.5 Baths
2,997 Sqft
30,187 Lot (sqft)
Sold 10/18/2026
$699,999
$699,999
3 Beds
2 Baths
2,885 Sqft
29,185 Lot (sqft)
Sold 09/29/2026
$681,141
$681,141
3 Beds
2.5 Baths
2,519 Sqft
225,641 Lot (sqft)
Sold 10/27/2026
$674,826
5 Beds
2 Baths
3,331 Sqft
30,013 Lot (sqft)
Sold 10/27/2026