Member Features
Find Real Estate Bargain!
Full foreclosure details
Home value, equity and ownership info
Find homes priced below market
Get full access with a FREE Account
Already a member?
$420,000
Listing Price7beds
6baths
3,034sqft
10,890sqft lot
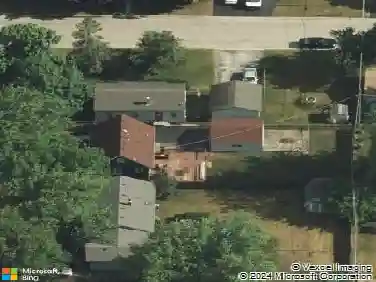
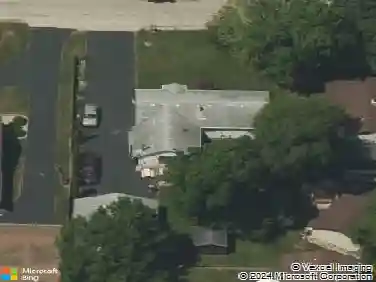
630 Whitney Ave, Winthrop Harbor, IL 60096
Member Features
Find Real Estate Bargain!
Full foreclosure details
Home value, equity and ownership info
Find homes priced below market
Get full access with a FREE Account
Already a member?
For Sale
Home type
Price / sqft
Year built
Home Details
Stunning 7-Bedroom, 6-Bath Custom Home Near Downtown Winthrop Harbor. Welcome to this beautifully designed 7-bedroom, 6-bathroom commuter friendly home, ideally located just minutes from downtown Winthrop Harbor and less than a mile from the Metra station. Offering over 4,000 sq ft of versatile living space, this distinctive residence blends timeless design, comfort, and functionality to accommodate a wide range of lifestyles. The heart of the home is a spacious, open-concept kitchen featuring wall-to-wall white cabinetry, sleek granite countertops, a generous center island with breakfast bar, and with multiple skylights that fill the space with natural light. The kitchen flows into an expansive 40x15 living room, complete with a wood-burning fireplace-an inviting space for relaxing or hosting gatherings. The main level offers a flexible layout, including two comfortable bedrooms, two full bathrooms, an oversized laundry room, and a cozy den or study. A separate living area in this wing offers additional privacy and convenience for a variety of living arrangements. A grand spiral staircase leads to the sunlit second floor, where vaulted ceilings and skylights create an airy and open atmosphere. The spacious main suite includes a walk-in closet, spa-inspired bath, and a bonus room perfect for an office, dressing room, or quiet sitting area. A private balcony offers a peaceful outdoor escape. Down the hall, three additional bedrooms-two of which open to a shared balcony-feature
Interior Details
3034
7
6
Has Heating:
Yes
Heating Type:
Forced Air With Air Conditioning
Has Cooling:
Yes
Cooling Type:
Central
Has Fuel:
No
Fuel Type:
N/A
Has Basement:
No
Basement Type:
Basement (unspecified)
Has Flooring:
No
Flooring Type:
N/A
Has Fireplace:
Yes
Fireplace Type:
N/A
Property Details
10890
No
No
Type:
Garage, Attached
Location:
N/A
Status:
N/A
Number of Spaces:
2
N/A
N/A
N/A
N/A
N/A
N/A
N/A
Construction Details
Cape Cod
Wood Siding
N/A
N/A
Asphalt
Tax History
Year
Amount
Land
Improvement
Percent Change
Assessment
2019
$6,602
$6,747
$58,523
--%
$65,270
2018
$7,542
$8,118
$59,213
--%
$67,331
2017
$7,483
$7,637
$55,704
--%
$63,341
2016
$7,233
$7,271
$53,031
--%
$60,302
2015
$7,102
$6,668
$48,634
--%
$55,302
2013
$6,081
$9,282
$40,598
--%
$49,880
2012
$5,998
$10,650
$46,581
--%
$57,231
2011
$5,839
$11,804
$51,631
--%
$63,435

Average Home Price in 60096
Nearby Properties
Zip Code
Price
Bed
Bath
Sqft
Lot
Sold Date
$389,900
4 Beds
2.5 Baths
2,896 Sqft
12,197 Lot (sqft)
Sold 11/15/2025
$420,000
7 Beds
6 Baths
3,034 Sqft
10,890 Lot (sqft)
Sold 10/12/2026
$849,000
3 Beds
2.5 Baths
2,673 Sqft
27,452 Lot (sqft)
Sold 08/07/2026