
Member Features
Find Real Estate Bargain!
Full foreclosure details
Home value, equity and ownership info
Find homes priced below market
Get full access with a FREE Account
Already a member?
$389,900
Listing Price4beds
2.5baths
2,896sqft
12,197sqft lot
818 Geddes Ct, Winthrop Harbor, IL 60096
Member Features
Find Real Estate Bargain!
Full foreclosure details
Home value, equity and ownership info
Find homes priced below market
Get full access with a FREE Account
Already a member?
For Sale
Off Market
Home type
Price / sqft
Year built
Home Details
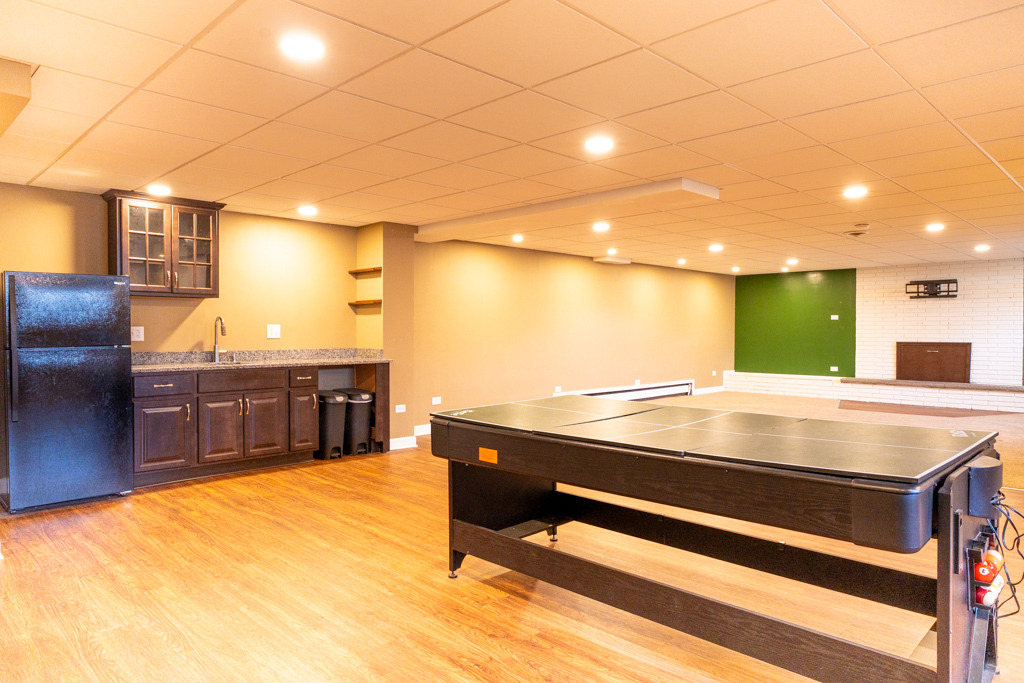
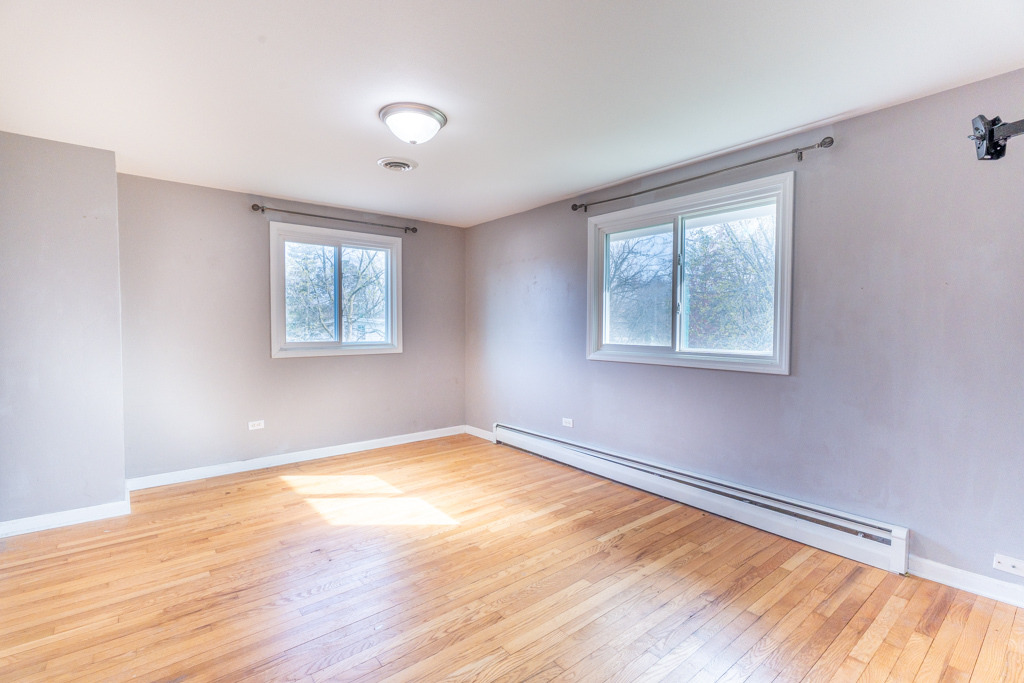
Welcome to Your Forever Home! Nestled on a picturesque cul-de-sac, this rare, full two-story home is the perfect place to create lasting memories. Whether you love hosting large gatherings or going all-out with holiday decor, this home is an entertainer's and decorator's dream - just take a look at the pictures! With 4 spacious bedrooms and 2.5 baths, this home is truly move-in ready. Simply bring your belongings and add your personal touch. The heart of the home is an oversized kitchen designed for culinary creativity. Flooded with natural light from multiple windows, it features an expansive island with built-in water and electricity, and abundant cabinetry for all your storage needs. The open floor plan flows seamlessly from the kitchen into the first of two family rooms, creating the perfect space for both everyday living and special occasions. Just around the corner, you'll find a generously sized dining room - perfect for hosting Thanksgiving dinner - and an oversized living room with a charming brick fireplace, ideal for hanging stockings during the holidays. Upstairs, all bedrooms boast hardwood floors and large closets, offering comfort and style for the whole family. But the real showstopper? The finished basement. This versatile space features hardwood and carpeted flooring, a half bath, a built-in bar, and plenty of room for game day gatherings or movie nights. A small pool table/ping pong table is included - a kid favorite! Located within walking distance of elem
Interior Details
2896
4
2.5
Has Heating:
Yes
Heating Type:
Forced Air With Air Conditioning
Has Cooling:
Yes
Cooling Type:
Central
Has Fuel:
No
Fuel Type:
N/A
Has Basement:
No
Basement Type:
Basement (unspecified)
Has Flooring:
No
Flooring Type:
N/A
Has Fireplace:
Yes
Fireplace Type:
N/A
Property Details
12197
No
No
Type:
Garage, Attached
Location:
N/A
Status:
N/A
Number of Spaces:
2
No
No
No
No
Yes
No
No
Construction Details
Conventional
Wood Siding
N/A
N/A
Fiberglass
Tax History
Year
Amount
Land
Improvement
Percent Change
Assessment
2019
$9,876
$7,225
$74,173
--%
$81,398
2018
$9,553
$8,694
$68,992
--%
$77,686
2017
$9,466
$8,179
$64,903
--%
$73,082
2016
$9,267
$7,787
$61,789
--%
$69,576
2015
$9,192
$7,141
$56,666
--%
$63,807
2013
$7,610
$10,578
$44,616
--%
$55,194
2012
$6,711
$12,136
$56,520
--%
$68,656
2011
$7,123
$13,452
$62,647
--%
$76,099

Average Home Price in 60096
Nearby Properties
Zip Code
Price
Bed
Bath
Sqft
Lot
Sold Date
$389,900
4 Beds
2.5 Baths
2,896 Sqft
12,197 Lot (sqft)
Sold 11/15/2025
$420,000
7 Beds
6 Baths
3,034 Sqft
10,890 Lot (sqft)
Sold 09/29/2026






