


Member Features
Find Real Estate Bargain!
Full foreclosure details
Home value, equity and ownership info
Find homes priced below market
Get full access with a FREE Account
Already a member?
$277,475
Listing Price$177,000Est. Opening Bid4beds
2baths
1,637sqft
7,207sqft lot
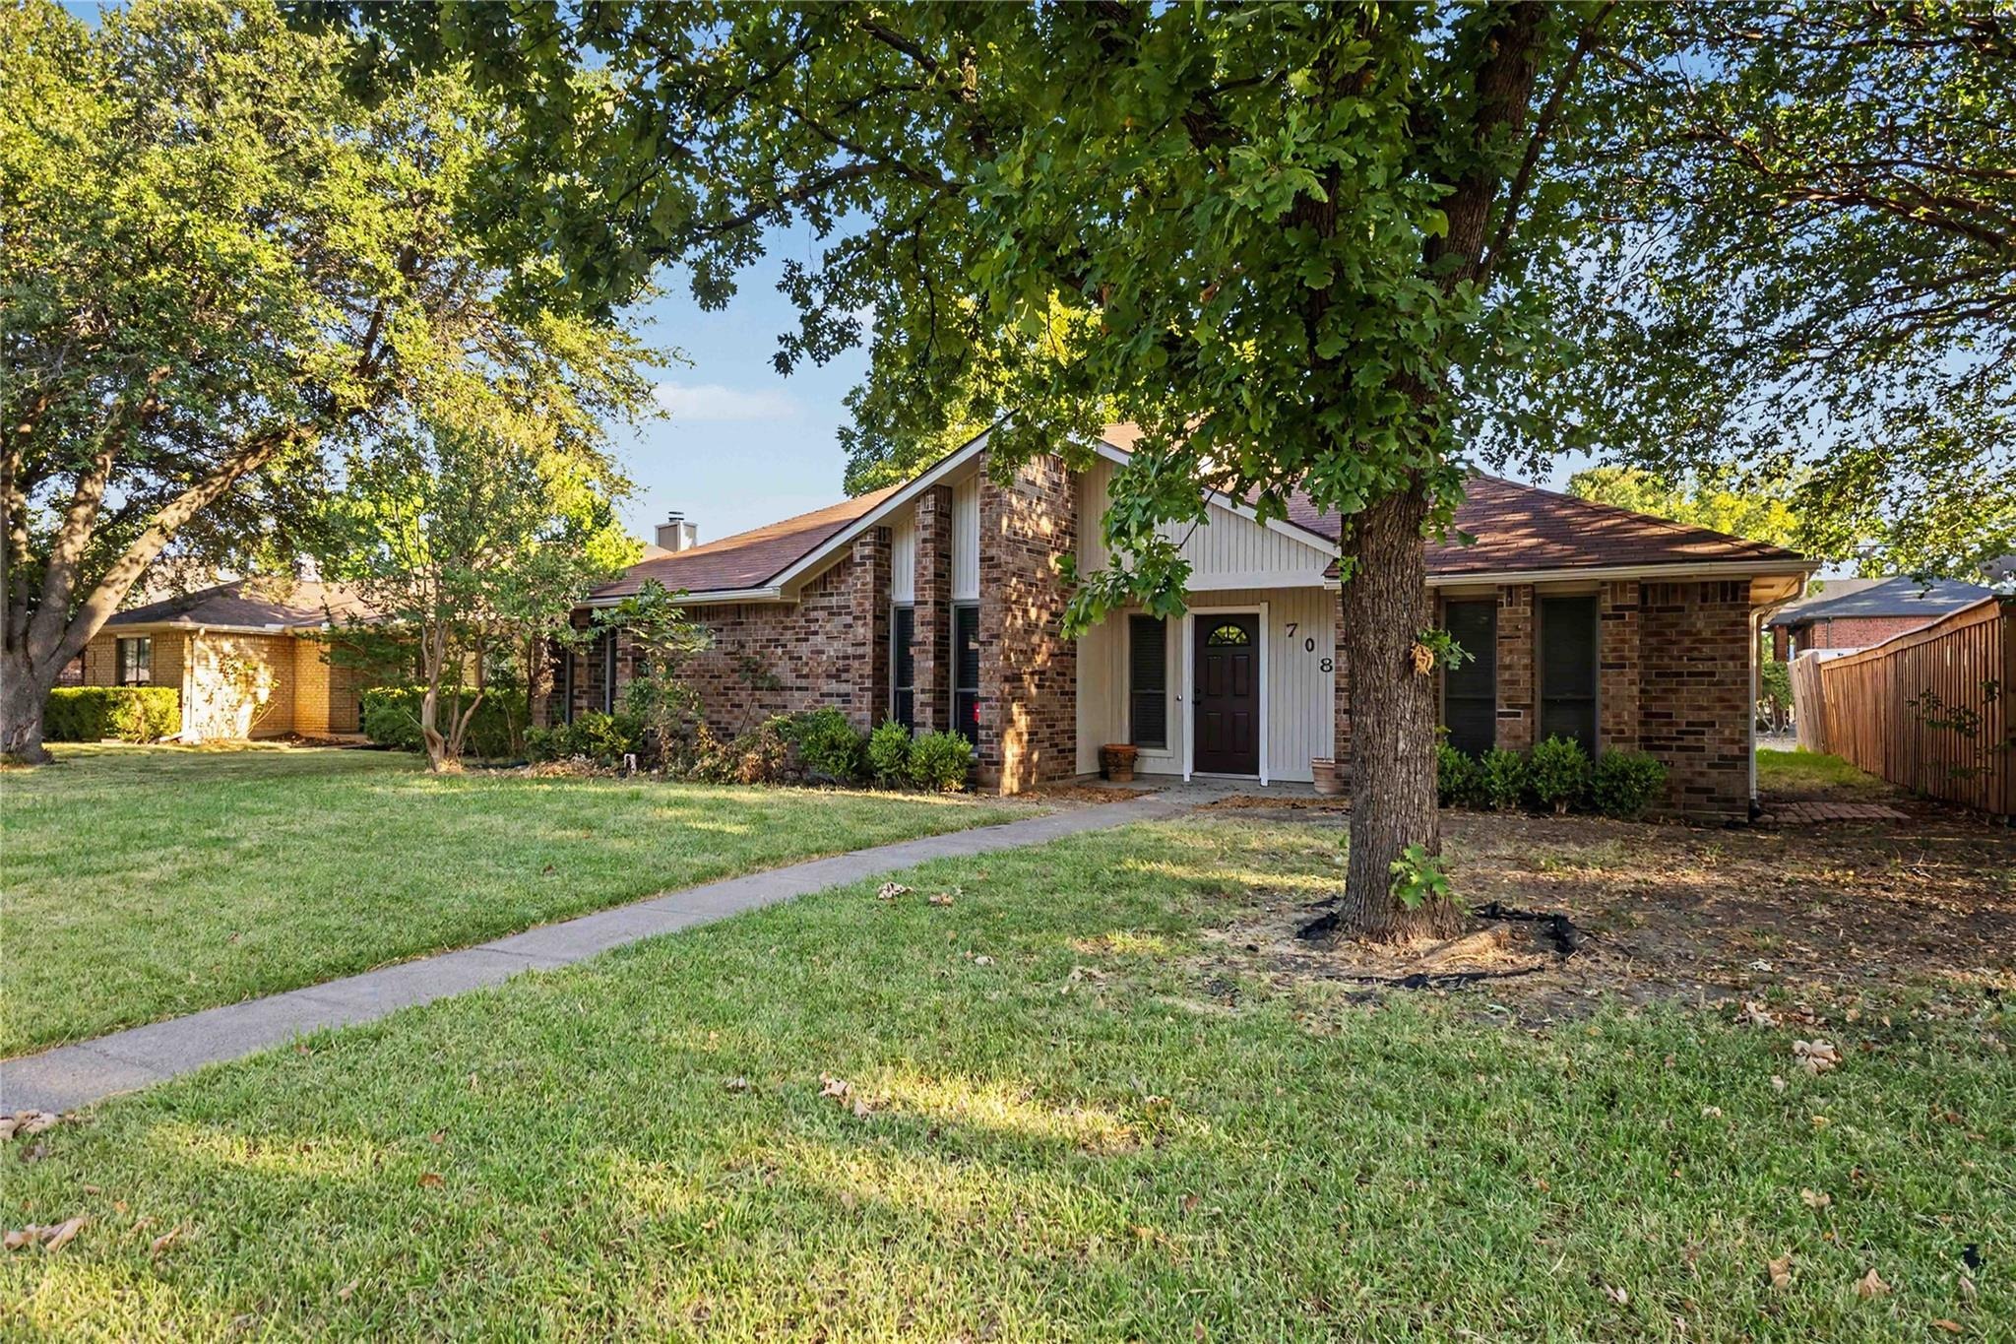
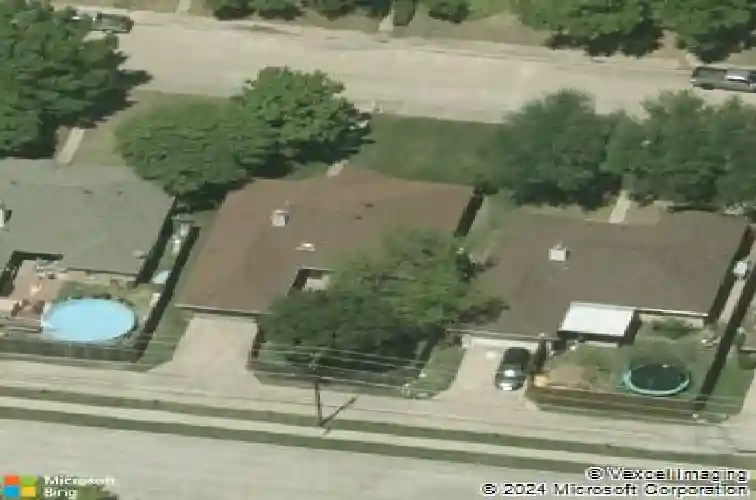
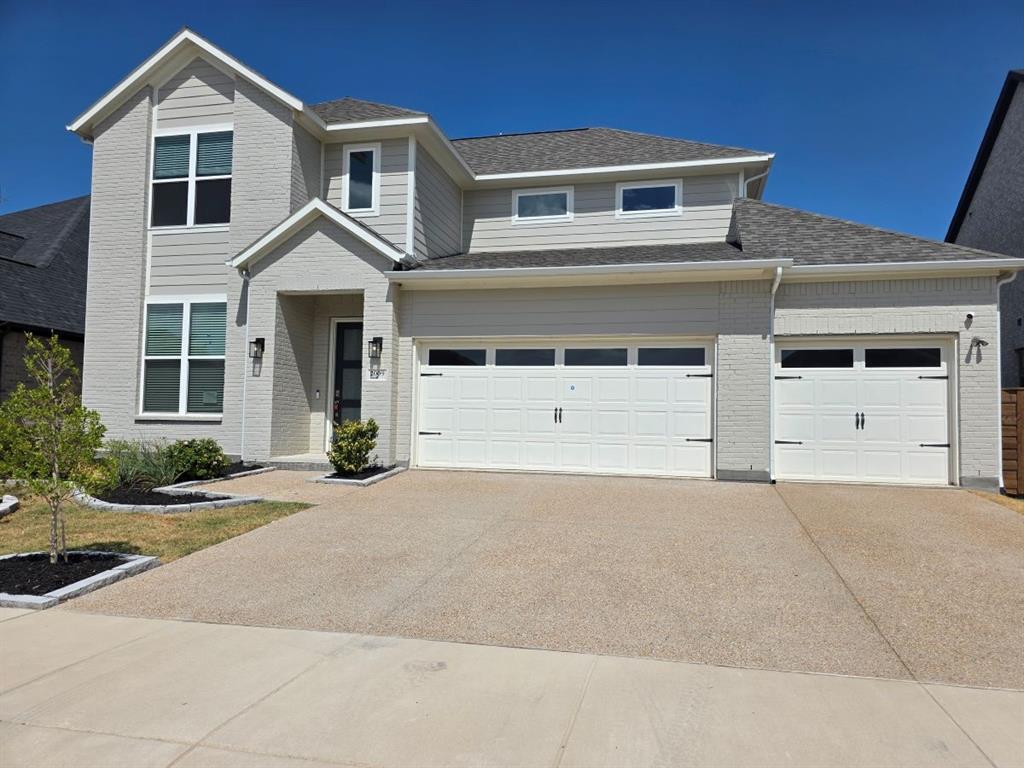
708 Whitewing Dr, Mesquite, TX 75150
Member Features
Find Real Estate Bargain!
Full foreclosure details
Home value, equity and ownership info
Find homes priced below market
Get full access with a FREE Account
Already a member?
Bank Owned
For Sale
Home type
Price / sqft
Year built
Home Details
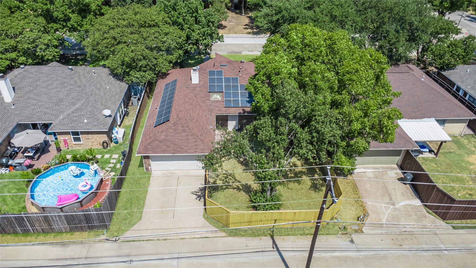
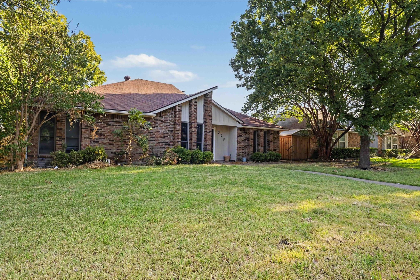
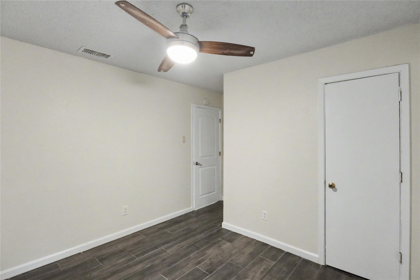
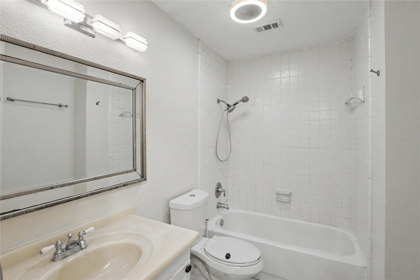
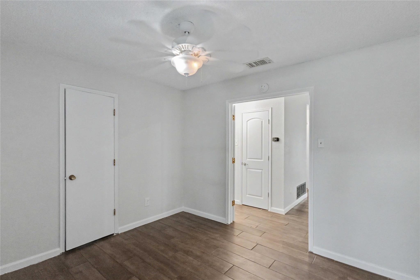
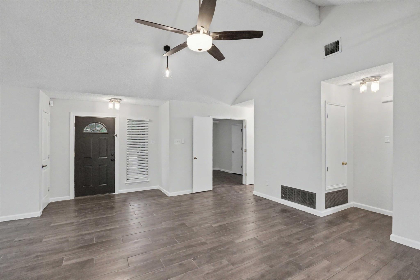
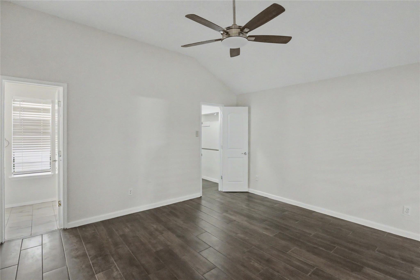
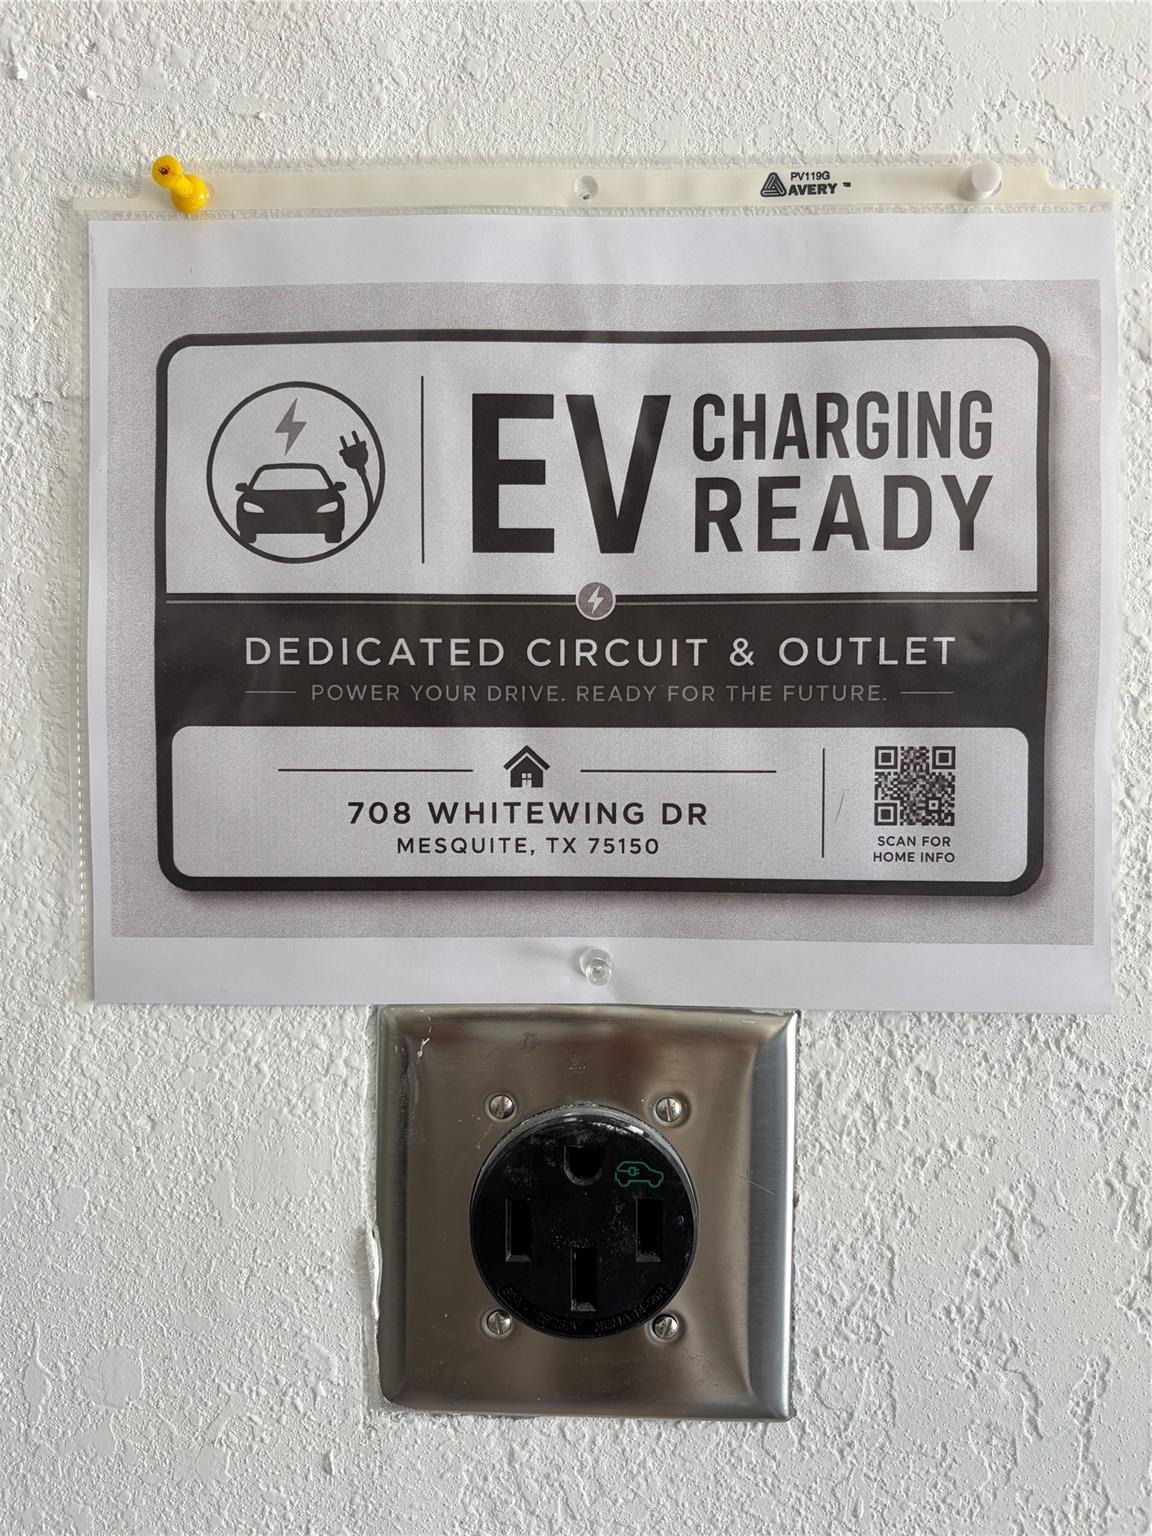
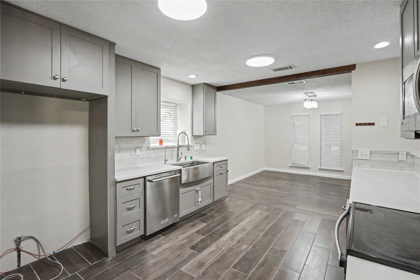
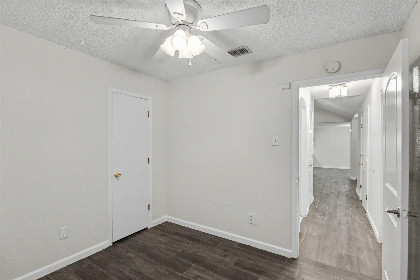
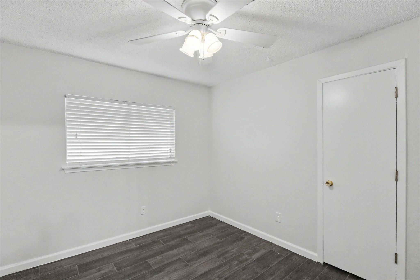
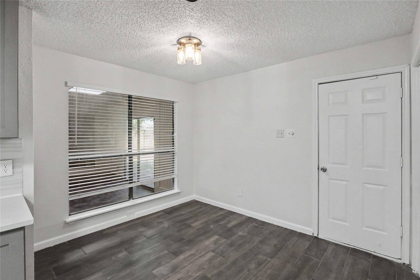
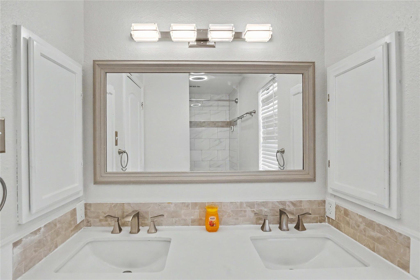
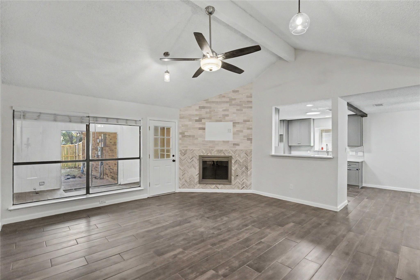
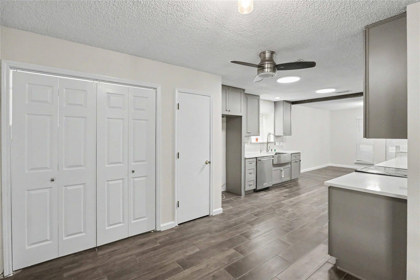
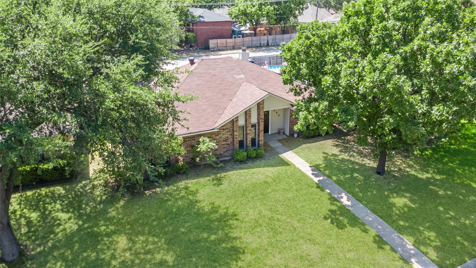
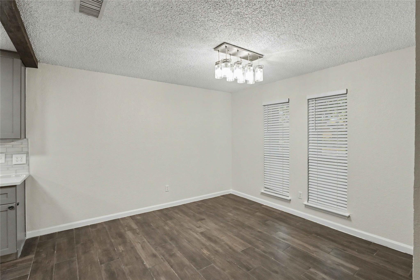
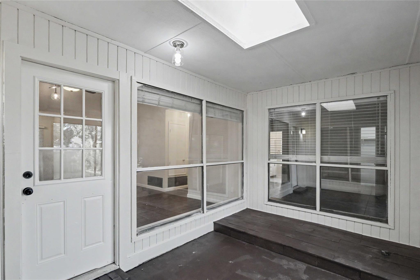
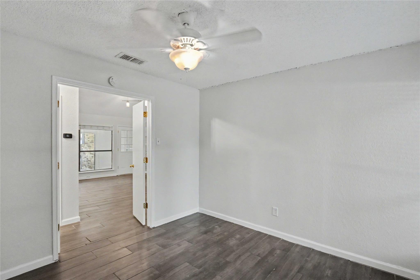
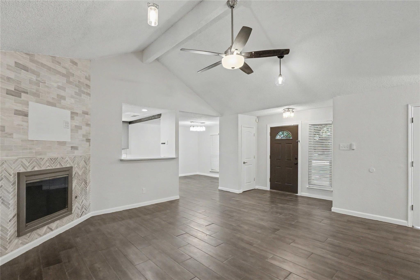
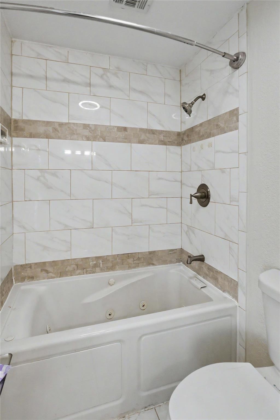
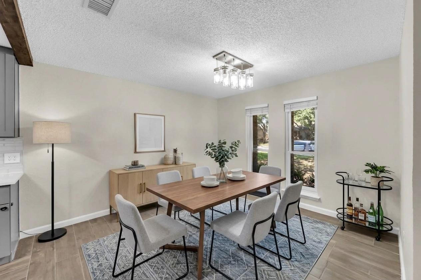
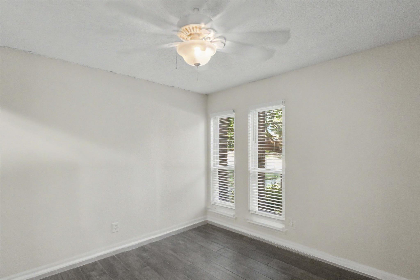
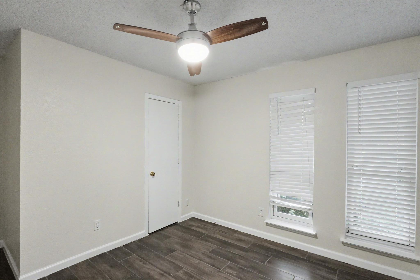
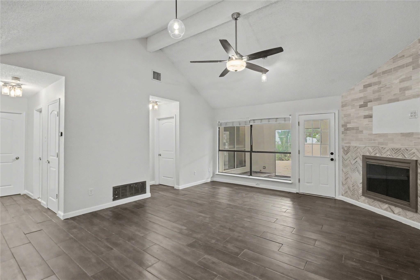
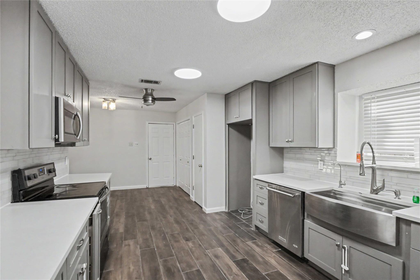
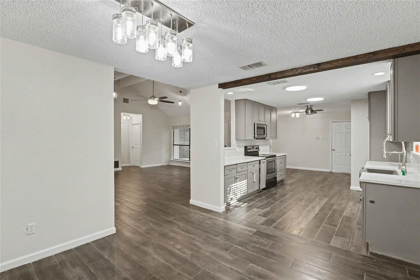
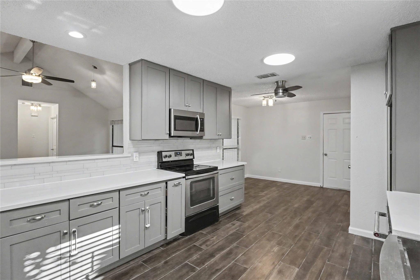
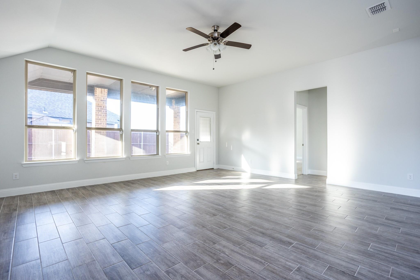
Beautifully refreshed 4-bedroom, 2-bath home with a bonus sunroom and skylight in Mesquite, offering modern updates, flexible living space, and excellent value. This inviting home features a bright, open layout with wood-look ceramic flooring, Anderson windows, and a thoughtfully refreshed interior.nnThe kitchen features light gray cabinetry, quartz countertops, a stylish backsplash, and stainless-steel appliances, creating a clean, contemporary feel. The spacious primary suite includes a jetted tub and built-in Bluetooth speakers, creating a relaxing retreat.nnRecent improvements include fresh interior and exterior paint, new light fixtures, refreshed exterior finishes and front entry, a new privacy fence, and a brand-new electrical panel. The garage is EV charging-ready with a dedicated electrical circuit.nnOne of the homes standout features is the bonus sunroom with a skylight, offering a bright and inviting space thats perfect for relaxing, entertaining, enjoying morning coffee, or soaking up the winter sunshine.nnCeiling fans are installed throughout the home, including the breakfast nook, adding comfort throughout the living spaces.nnExisting rooftop solar panels are included with the property; buyer to verify system condition and functionality.nnFreshly updated and ready to show - come see the sunroom, modern finishes, and other improvements for yourself!
Interior Details
1637
4
2
Has Heating:
Yes
Heating Type:
Central
Has Cooling:
Yes
Cooling Type:
Central
Has Fuel:
Yes
Fuel Type:
Gas
Has Basement:
No
Basement Type:
No Basement
Has Flooring:
No
Flooring Type:
N/A
Has Fireplace:
Yes
Fireplace Type:
N/A
Property Details
7207
Yes
Yes
Type:
Garage, Attached
Location:
N/A
Status:
N/A
Number of Spaces:
1
N/A
N/A
N/A
N/A
N/A
N/A
N/A
Construction Details
N/A
Brick Veneer
N/A
Hip
Composition Shingle
Tax History
Year
Amount
Land
Improvement
Percent Change
Assessment
2019
$4,985
$30,000
$146,120
--%
$176,120
2019
$4,985
$30,000
$146,120
--%
$176,120
2018
$5,125
$30,000
$146,120
--%
$176,120
2017
$4,263
$30,000
$122,060
--%
$152,060
2016
$3,168
$24,000
$89,100
--%
$113,100
2014
$3,035
$24,000
$88,270
--%
$112,270
2013
$3,024
$24,000
$88,270
--%
$112,270

Average Home Price in 75150
Nearby Properties
Zip Code
Price
Bed
Bath
Sqft
Lot
Sold Date
$277,812
$277,812
3 Beds
2 Baths
1,630 Sqft
7,541 Lot (sqft)
Sold 06/11/2026
$295,518
3 Beds
2 Baths
1,678 Sqft
8,805 Lot (sqft)
Sold 10/13/2026
Calculators
Mortgage
Mortgage Calculator
Bank Owned Details for 708 WHITEWING DR
Property Debt
Foreclosure Contact Details
Similar Homes Nearby
Guides for Whitewing Dr

Dallas real estate market trends continues to be a robust although house prices have fluctuated over the course of the year.


