
Member Features
Find Real Estate Bargain!
Full foreclosure details
Home value, equity and ownership info
Find homes priced below market
Get full access with a FREE Account
Already a member?
$1,250,000
Listing Price4beds
5baths
2,765sqft
23,087sqft lot
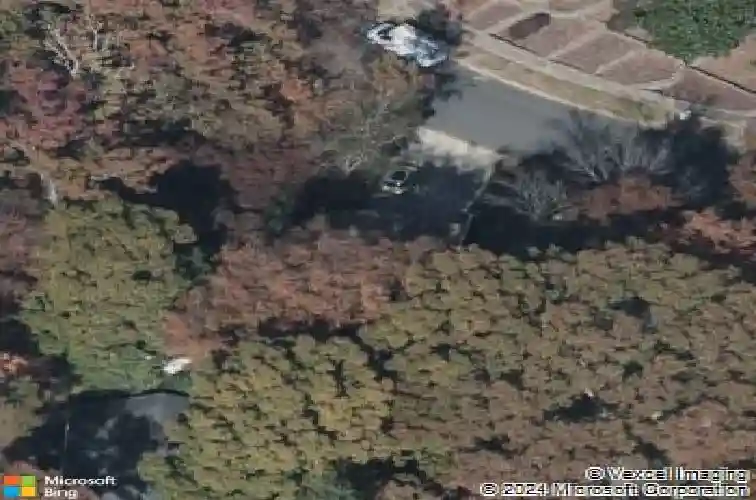
301 Whitestone Rd, Charlotte, NC 28270
Member Features
Find Real Estate Bargain!
Full foreclosure details
Home value, equity and ownership info
Find homes priced below market
Get full access with a FREE Account
Already a member?
For Sale
Home type
Price / sqft
Year built
Home Details
Straight out of a design magazine and located in the highly desirable Robinson Woods neighborhood, this renovated ranch blends cool modern style with timeless charm, all within walking distance to Providence Day School. Thoughtfully reimagined with exceptional materials and architectural details, this home offers effortless living with beautifully curated spaces throughout. The heart of the home is a stunning kitchen featuring white shaker cabinetry, Greylac marble countertops, a Wolf range, and a custom built-in banquette perfect for both everyday living and entertaining. The kitchen opens to expansive living and dining spaces filled with natural light and flows seamlessly to the outdoors through two dramatic 9-foot accordion doors, creating exceptional indoor-outdoor living. The luxurious primary suite is a true retreat with a Phillip Jeffries grasscloth accent wall and a spa-inspired bath featuring a Victoria + Albert soaking tub, Restoration Hardware shagreen double vanity, hexagon marble shower floor, and a full wall of zellige tile. Additional baths have been beautifully renovated with designer touches, including a striking powder room with a Concretti concrete sink, brushed brass hardware and lighting, and Mattiazzo Damson wallpaper. The finished basement offers wonderful additional living space with herringbone tile floors, a spacious family room with fireplace, and a private fourth bedroom, ideal for guests, a media room, or flexible living. Recent improvements inclu
Interior Details
2765
4
5
Has Heating:
Yes
Heating Type:
Forced Air With Air Conditioning
Has Cooling:
Yes
Cooling Type:
Central
Has Fuel:
Yes
Fuel Type:
Gas
Has Basement:
No
Basement Type:
N/A
Has Flooring:
No
Flooring Type:
N/A
Has Fireplace:
Yes
Fireplace Type:
N/A
Property Details
23087
No
No
Type:
Carport (unspecified)
Location:
N/A
Status:
N/A
Number of Spaces:
0
No
No
No
No
Yes
No
No
Construction Details
N/A
Wood
N/A
Gable
Asphalt
Tax History
Year
Amount
Land
Improvement
Percent Change
Assessment
2020
$4,180
$195,000
$227,100
--%
$422,100
2019
$4,164
$195,000
$227,100
--%
$422,100
2018
$4,476
$112,500
$223,100
--%
$335,600
2017
$4,407
$112,500
$223,100
--%
$335,600
2016
$4,397
$112,500
$223,100
--%
$335,600
2013
$4,372
$112,500
$223,100
--%
$335,600
2012
$4,452
$112,500
$223,800
--%
$336,300

Average Home Price in 28270
Nearby Properties
Zip Code
Price
Bed
Bath
Sqft
Lot
Sold Date
$1,377,600
$1,377,600
4 Beds
3.5 Baths
2,968 Sqft
12,066 Lot (sqft)
Sold 10/03/2026
$1,216,587
$1,216,587
4 Beds
3.5 Baths
2,682 Sqft
19,166 Lot (sqft)
Sold 08/11/2026
$1,828,322
$1,828,322
4 Beds
3.5 Baths
2,932 Sqft
79,802 Lot (sqft)
Sold 07/16/2026
$1,125,798
$1,125,798
3 Beds
2 Baths
2,549 Sqft
20,038 Lot (sqft)
Sold 07/01/2026
$1,057,767
$1,057,767
4 Beds
3.5 Baths
2,851 Sqft
23,222 Lot (sqft)
Sold 06/26/2026
$1,024,360
$1,024,360
4 Beds
2.5 Baths
2,694 Sqft
33,106 Lot (sqft)
Sold 05/29/2026
$--
5 Beds
3 Baths
3,008 Sqft
20,909 Lot (sqft)
Sold 10/27/2026
$1,250,000
$1,250,000
4 Beds
5 Baths
2,765 Sqft
23,087 Lot (sqft)
Sold 10/26/2026
$1,106,721
$1,106,721
4 Beds
2 Baths
2,670 Sqft
21,344 Lot (sqft)
Sold 10/27/2026



